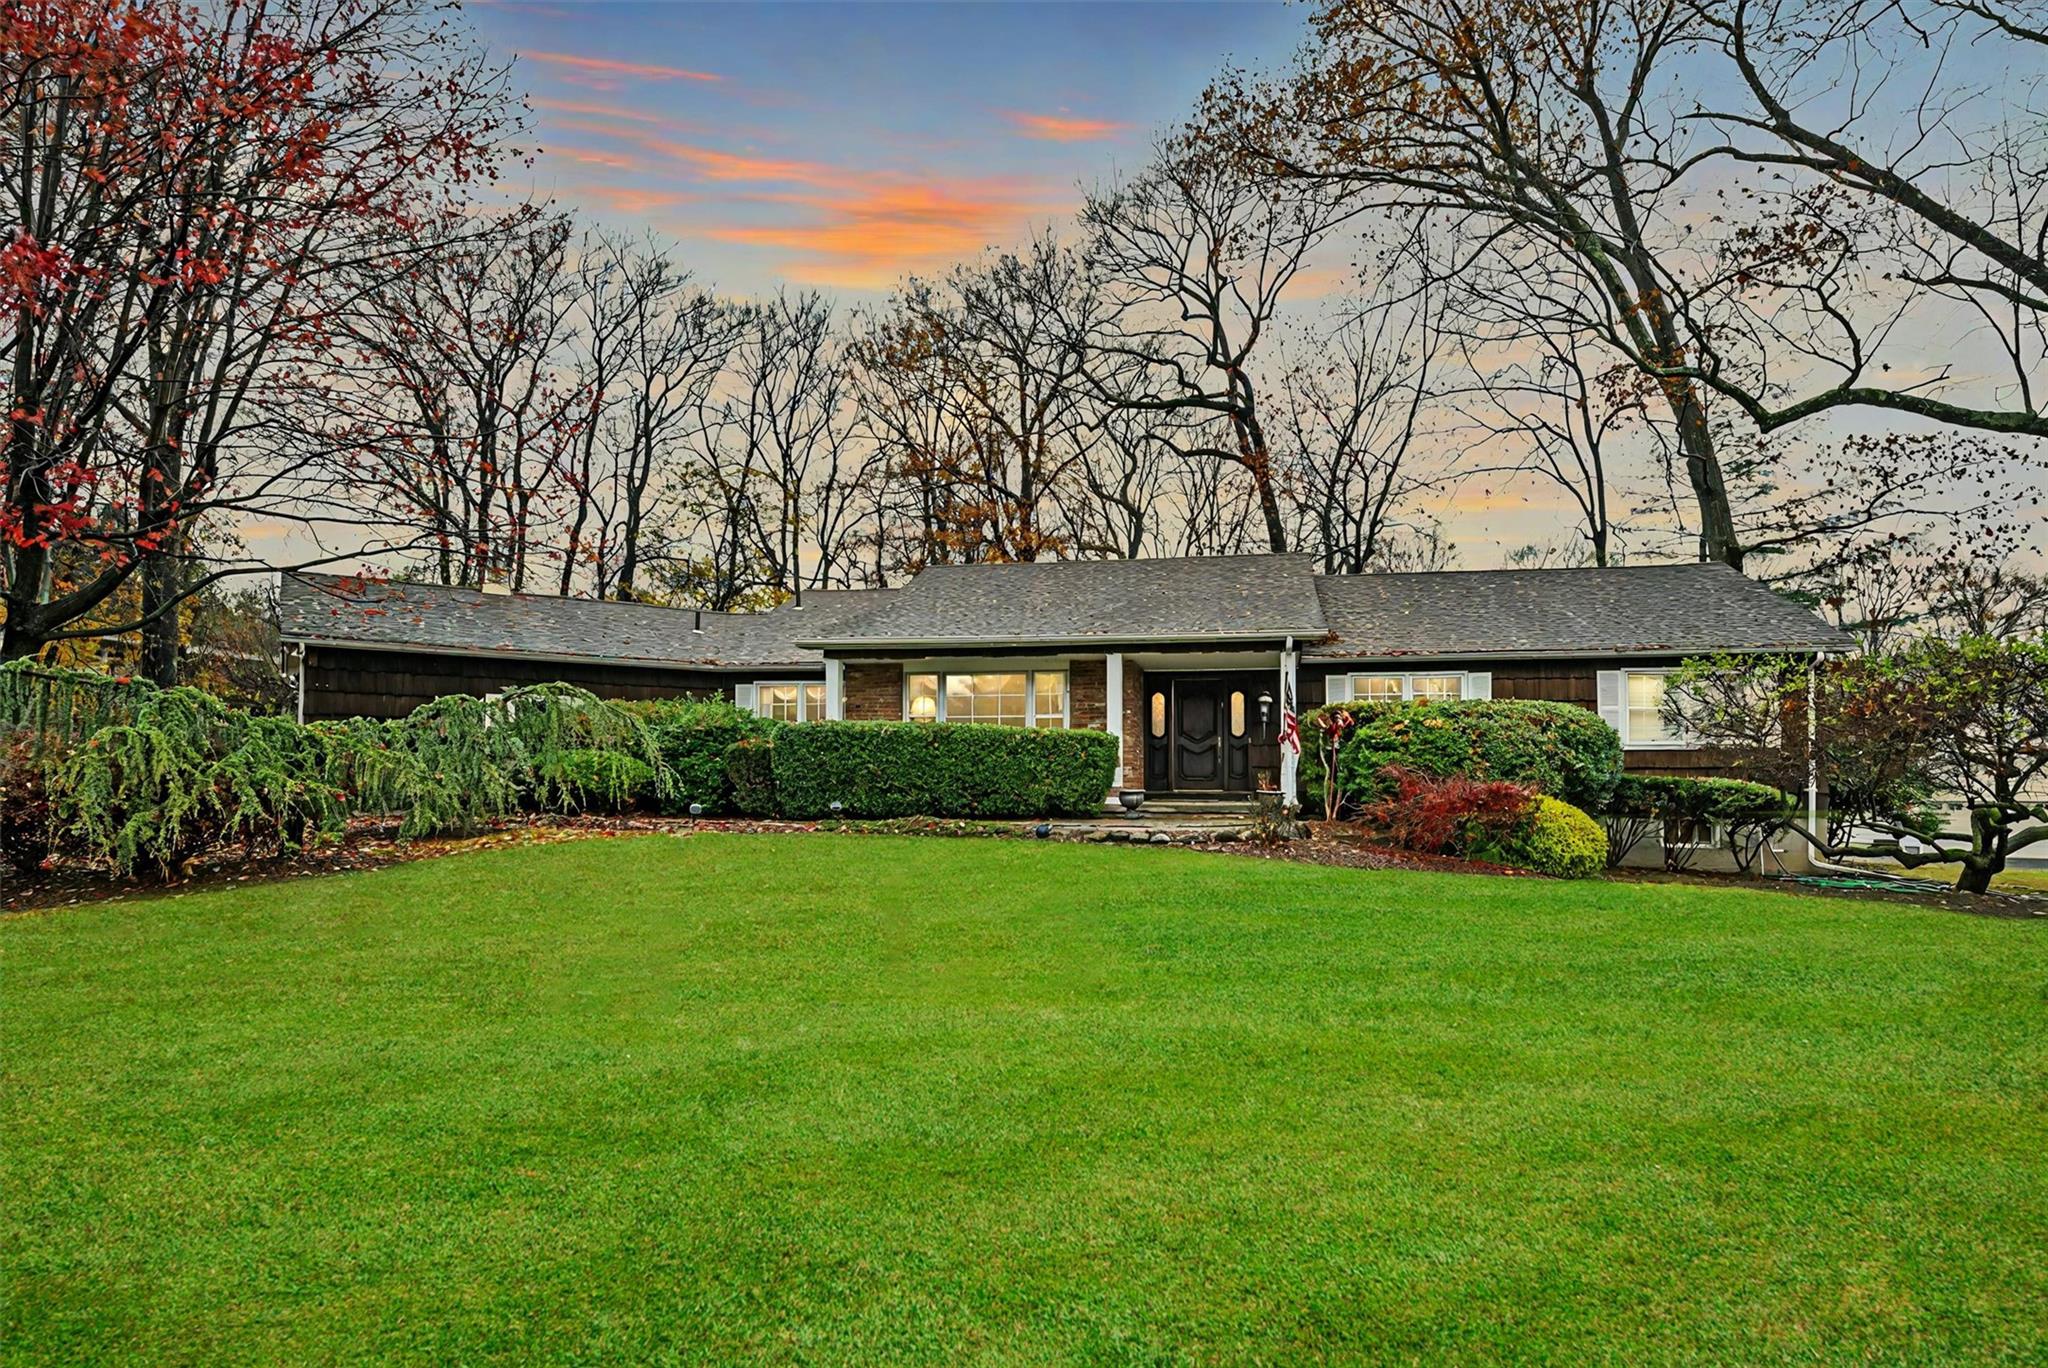
Welcome to this custom built 3-bedroom, 2 and a 1/2-bathroom ranch with closets galore, nestled in the heart of New City on an acre of trees and lawn. This well-maintained home offers a perfect blend of comfort, convenience, and outdoor leisure, making it the ideal place to call home.
Step inside and discover a spacious living area of 2,400 sf all on one floor featuring a floor plan that seamlessly connects the living room, dining area, kitchen and family room with a covered porch. The home has beautiful wide plank hardwood and parky floors with stone and Mexican tile in the appropriate rooms, creating a warm and inviting atmosphere throughout. The updated kitchen is perfect for the home chef, with modern appliances, abundant cabinetry, and counter space for preparing meals and hosting family gatherings.
The master bedroom offers substantial space with an in suite, recently re-done bathroom for relaxation, The master has three closets: the one for her is a walk in one for him and one for the linen. Two additional bedrooms each with large closets and close to the second bathroom for family or friends. Both bathrooms have been re-done with the latest floor to ceiling tile.
There is also an office suite in the lower level which includes a 105 sq ft walk in cedar closet with built in shelfs.
A standout feature of this property is the impressive backyard, complete with an Anthony Sylvan gunite inground heated pool, perfect for cooling off on hot summer days or hosting poolside gatherings. Whether you enjoy swimming, sunbathing, or simply relaxing in your private outdoor space, this backyard offers endless possibilities for recreation and gardening.
Additional features include a 2-car garage washroom with pantry and a well-maintained lawn with in-ground sprinklers. The home is located in a great family-friendly neighborhood, just minutes from parks, shopping, dining, and major highways. In the heart of Clarkstown in the Clarkstown School District.
Don't miss the opportunity to make this residence your home. Schedule your showing today and discover the perfect combination of comfort and outdoor living in a prime location!