Leave a Message

Thank you for your message. We will be in touch with you shortly.

2 Moreland Road
Courtesy of Howard Hanna Rand Realty, Mark Dari Listing Contact: (845) 634-4202 
Sold

2 Moreland Road

2 Moreland Road, New City, NY 10956

$835,000
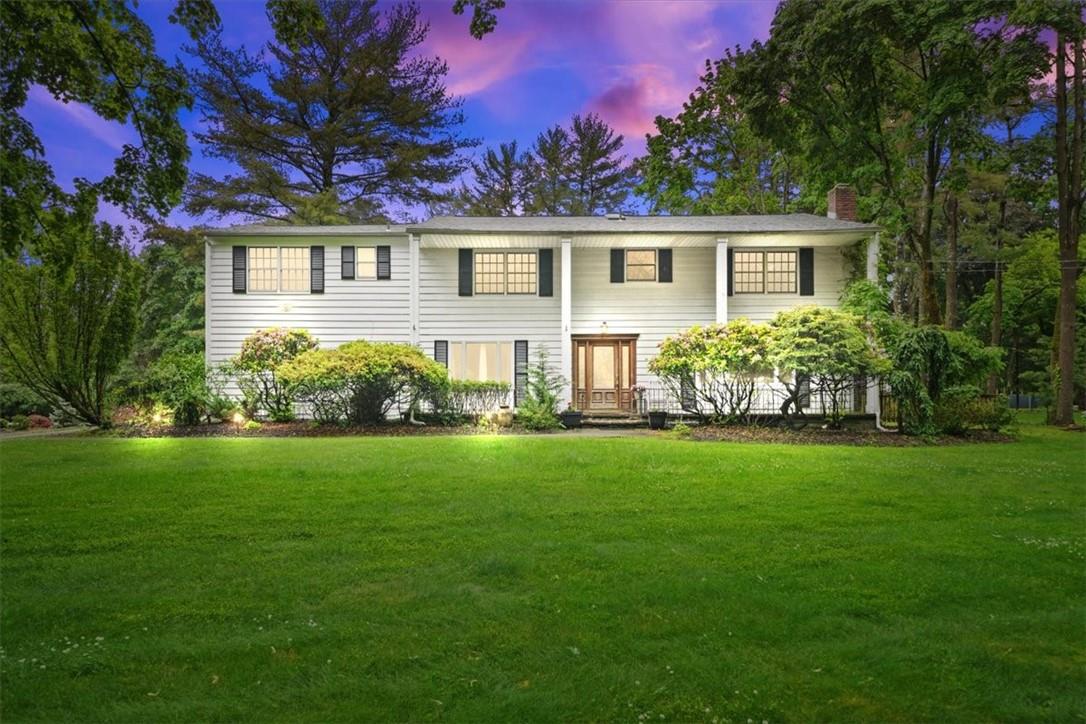
Welcome to 2 Moreland Rd, a charming 5-bedroom 3.5 bath colonial in north New City. This inviting property offers large windows and doors for a bright and spacious living space. All hardwood floors throughout. The 1st floor has great woodwork, and all rooms have crown molding. Work from home with a private office, living room with a brick wood burning fireplace, dining room with a sliding glass door to the outside oversized deck. The kitchen has a Blue Star 6 burner range, Sub Zero fridge, two sinks and plenty of granite counter and cabinet space. From the kitchen go directly into the 17' x 14' family room. The second floor has 5 spacious bedrooms with ample closet space all with hardwood floors and 3 full baths. The master bedroom features an ensuite bathroom for added privacy and 2 large closets.
Lower level has plenty of storage space and also a finished family room/gym. Step outside of the sliding glass doors to the oversized covered deck with a natural gas grill, trampoline, basketball hoop, shed and large Inground pool. The .69-acre sizable property, perfect for outdoor activities, gardening, or simply enjoying the tranquil surroundings like the Koi Pond. The property also features a large driveway and 2 car garage for parking convenience. The great location of 2 Moreland has easy access to local amenities, including shopping centers, restaurants, parks, and schools. Commuters will appreciate the proximity to major roadways. Additional Information: Amenities:Dressing Area,Soaking Tub,Storage,ParkingFeatures:2 Car Attached,

5
beds

4
baths

2,852 Sq.Ft. LIVING AREA

0.69 Acres lot

Mark Dari

Mark Dari

Features & Amenities

Interior

  • total bedrooms5
  • Total bathrooms4
  • full bathrooms3
  • half bathroom1
  • Laundry room Inside
  • Flooring Hardwood
  • APPLIANCES Dishwasher, Dryer, Microwave, Refrigerator, Stainless Steel Appliance(s), Washer, Gas Water Heater
  • other interior Features Ceiling Fan(s), Chandelier, Chefs Kitchen, Double Vanity, Eat-in Kitchen, Entrance Foyer, Formal Dining, Granite Counters, Primary Bathroom, Pantry, Walk-In Closet(s)

Area & Lot

  • Status Sold
  • Living Area2,852 Sq.Ft.
  • Lot Area0.69 Acres
  • MLS® IDH6299683
  • TypeResidential
  • YEAR BUILT1968
  • Architecture StylesColonial
  • Elementary SchoolWoodglen Elementary School
  • High SchoolClarkstown North Senior High School
  • School DistrictClarkstown

Exterior

  • STORIES2
  • water SourcePublic
  • utilitiesTrash Collection Public
  • PoolIn Ground
  • lot featuresCorner Lot, Level, Near Public Transit, Near School, Near Shops
  • parkingAttached, Driveway, Garage Door Opener
  • HEAT TYPEBaseboard, Hot Water, Natural Gas
  • AIR CONDITIONINGCentral Air, Ductless
  • sewerPublic Sewer
  • HOA AmenitiesPark
  • other exterior FeaturesBalcony, Basketball Hoop, Gas Grill, Juliet Balcony

Financial

  • Sales Price$835,000
  • Real Estate Tax $21,828/yr

Work With Mark

Get assistance in determining current property value, crafting a competitive offer, writing and negotiating a contract, and much more. Contact Mark Dari today.

Follow Me on Instagram