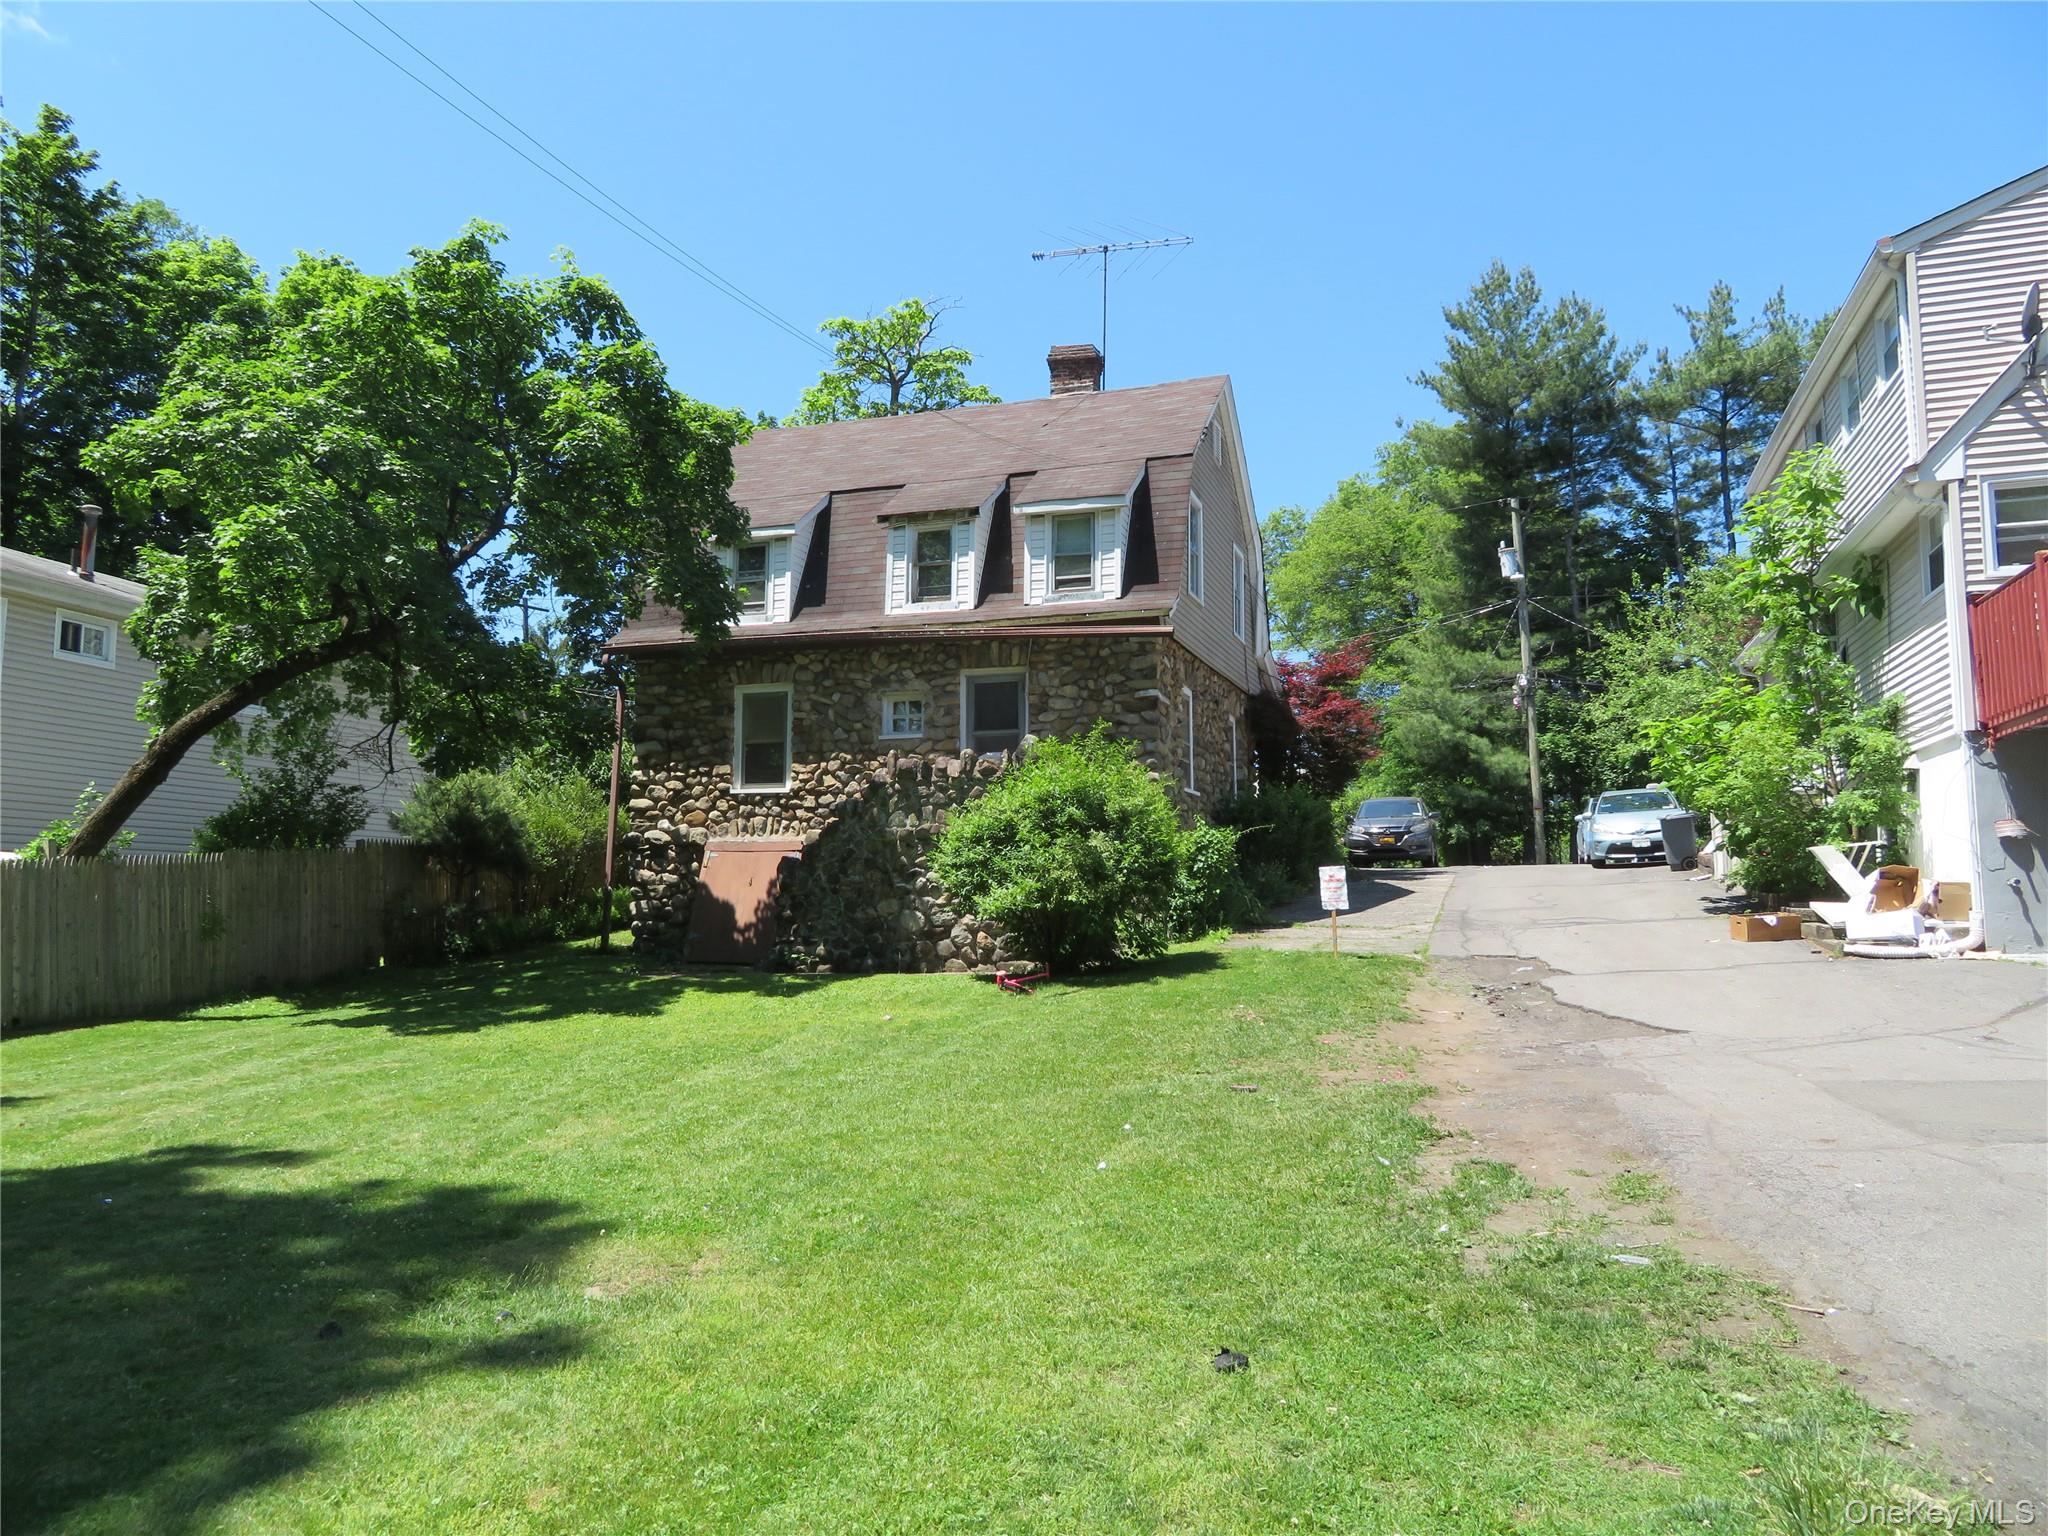
House with a stone lower facade and gambrel roof beside a broad lawn and driveway.
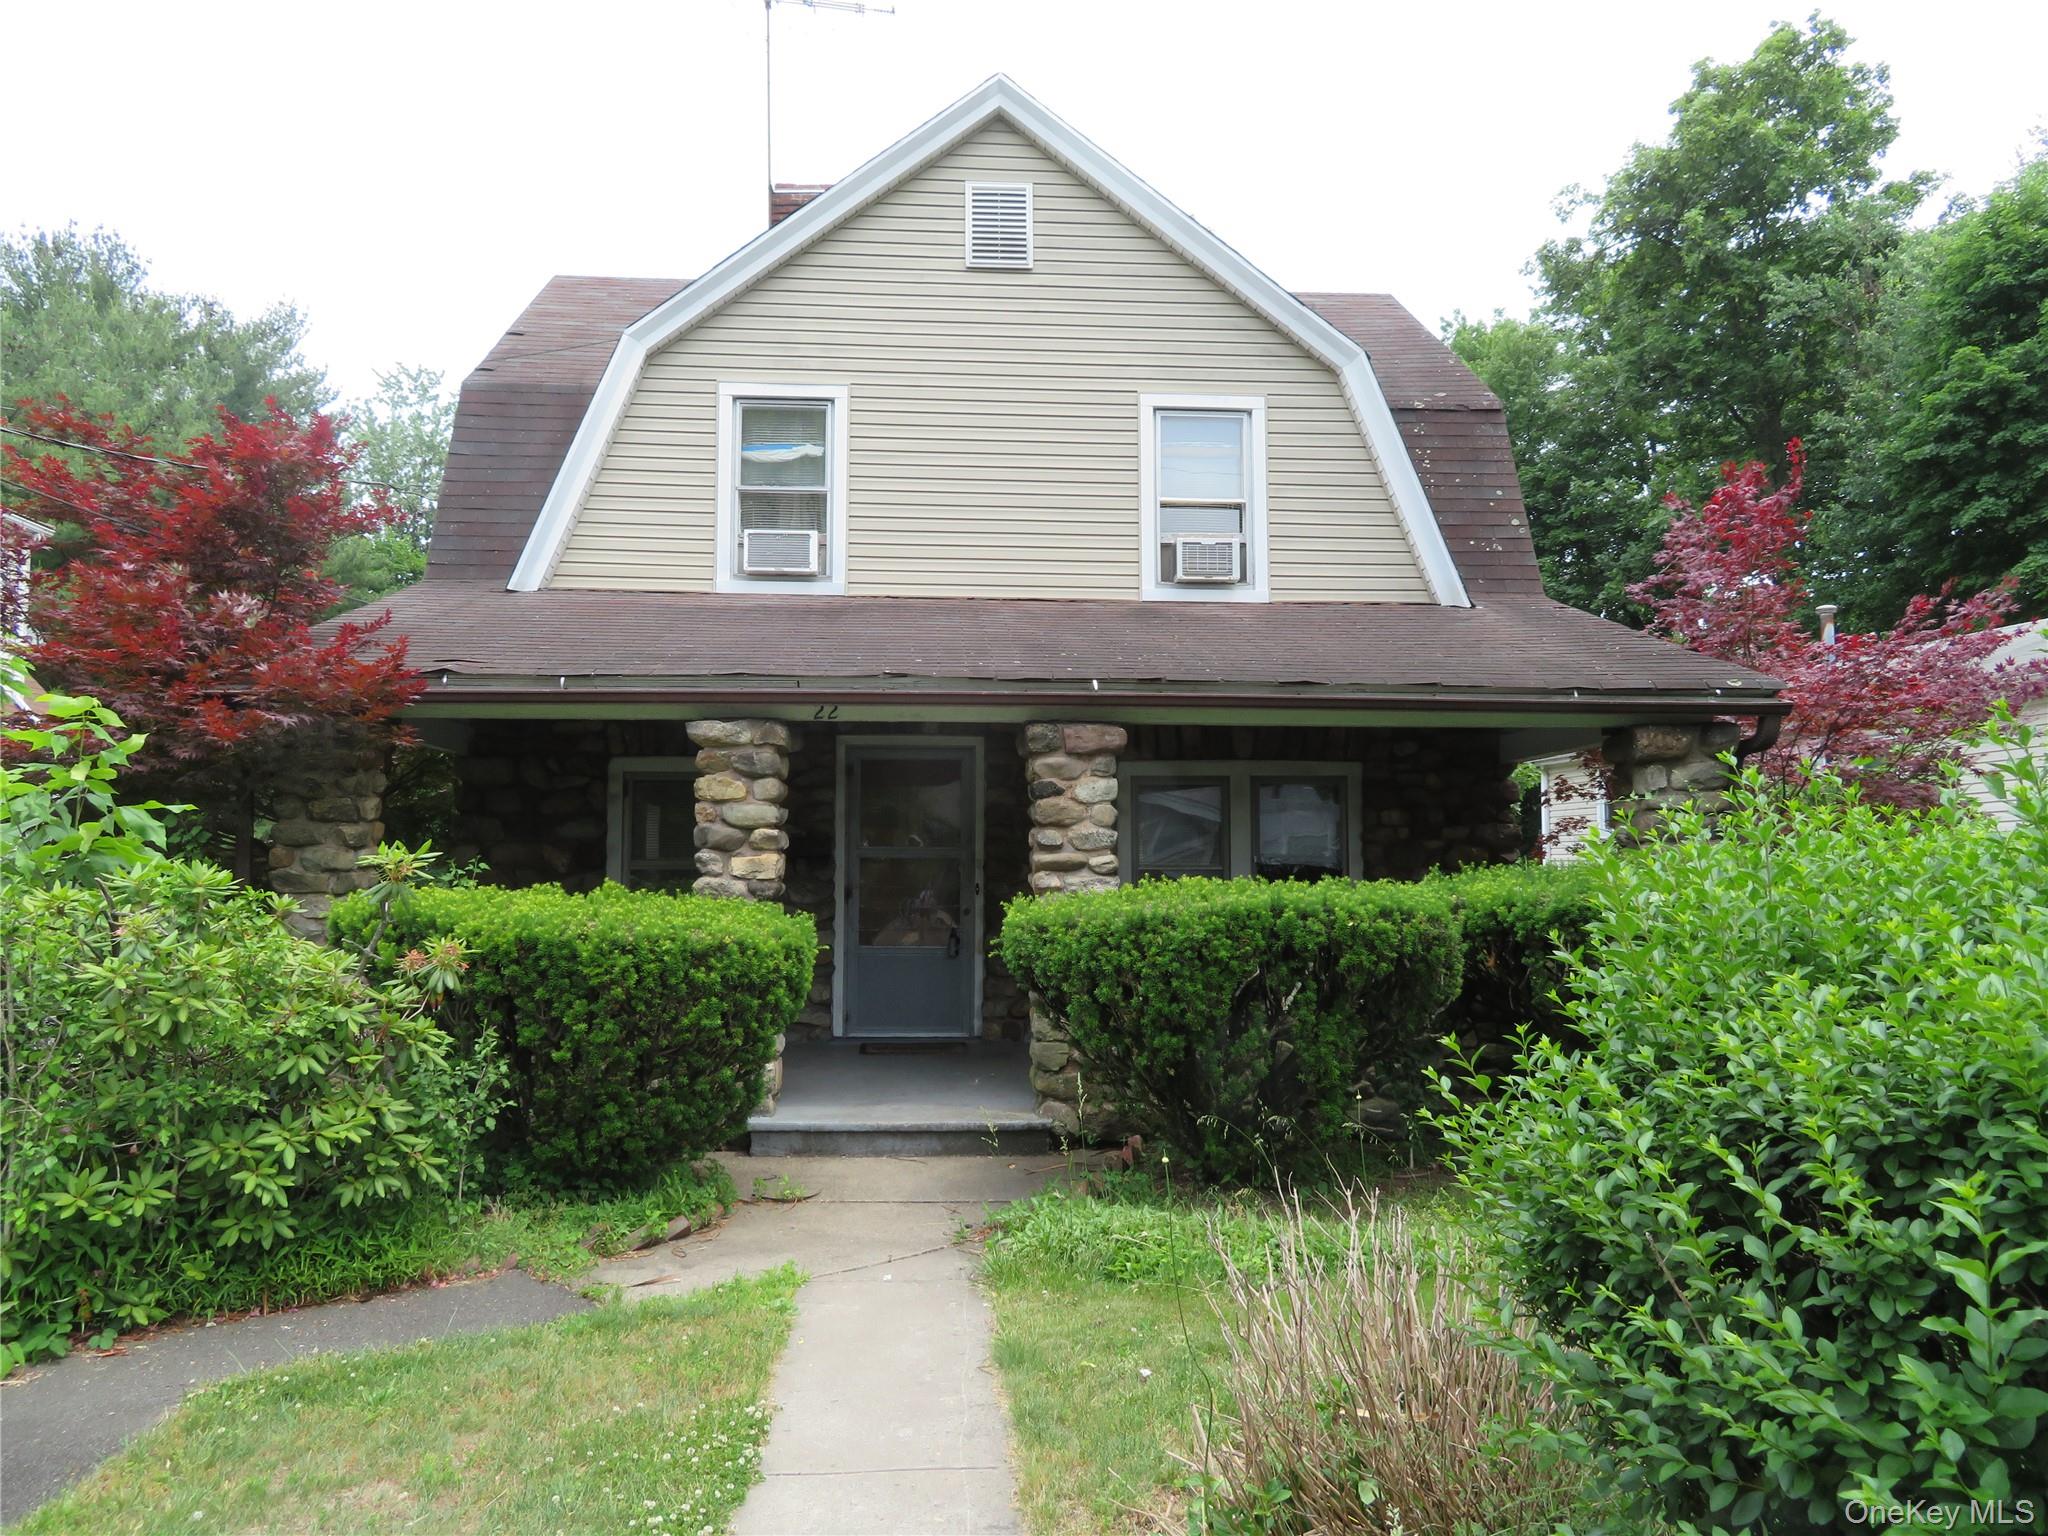
House front with a gambrel roof, stone porch columns, and shrubs lining the walkway.
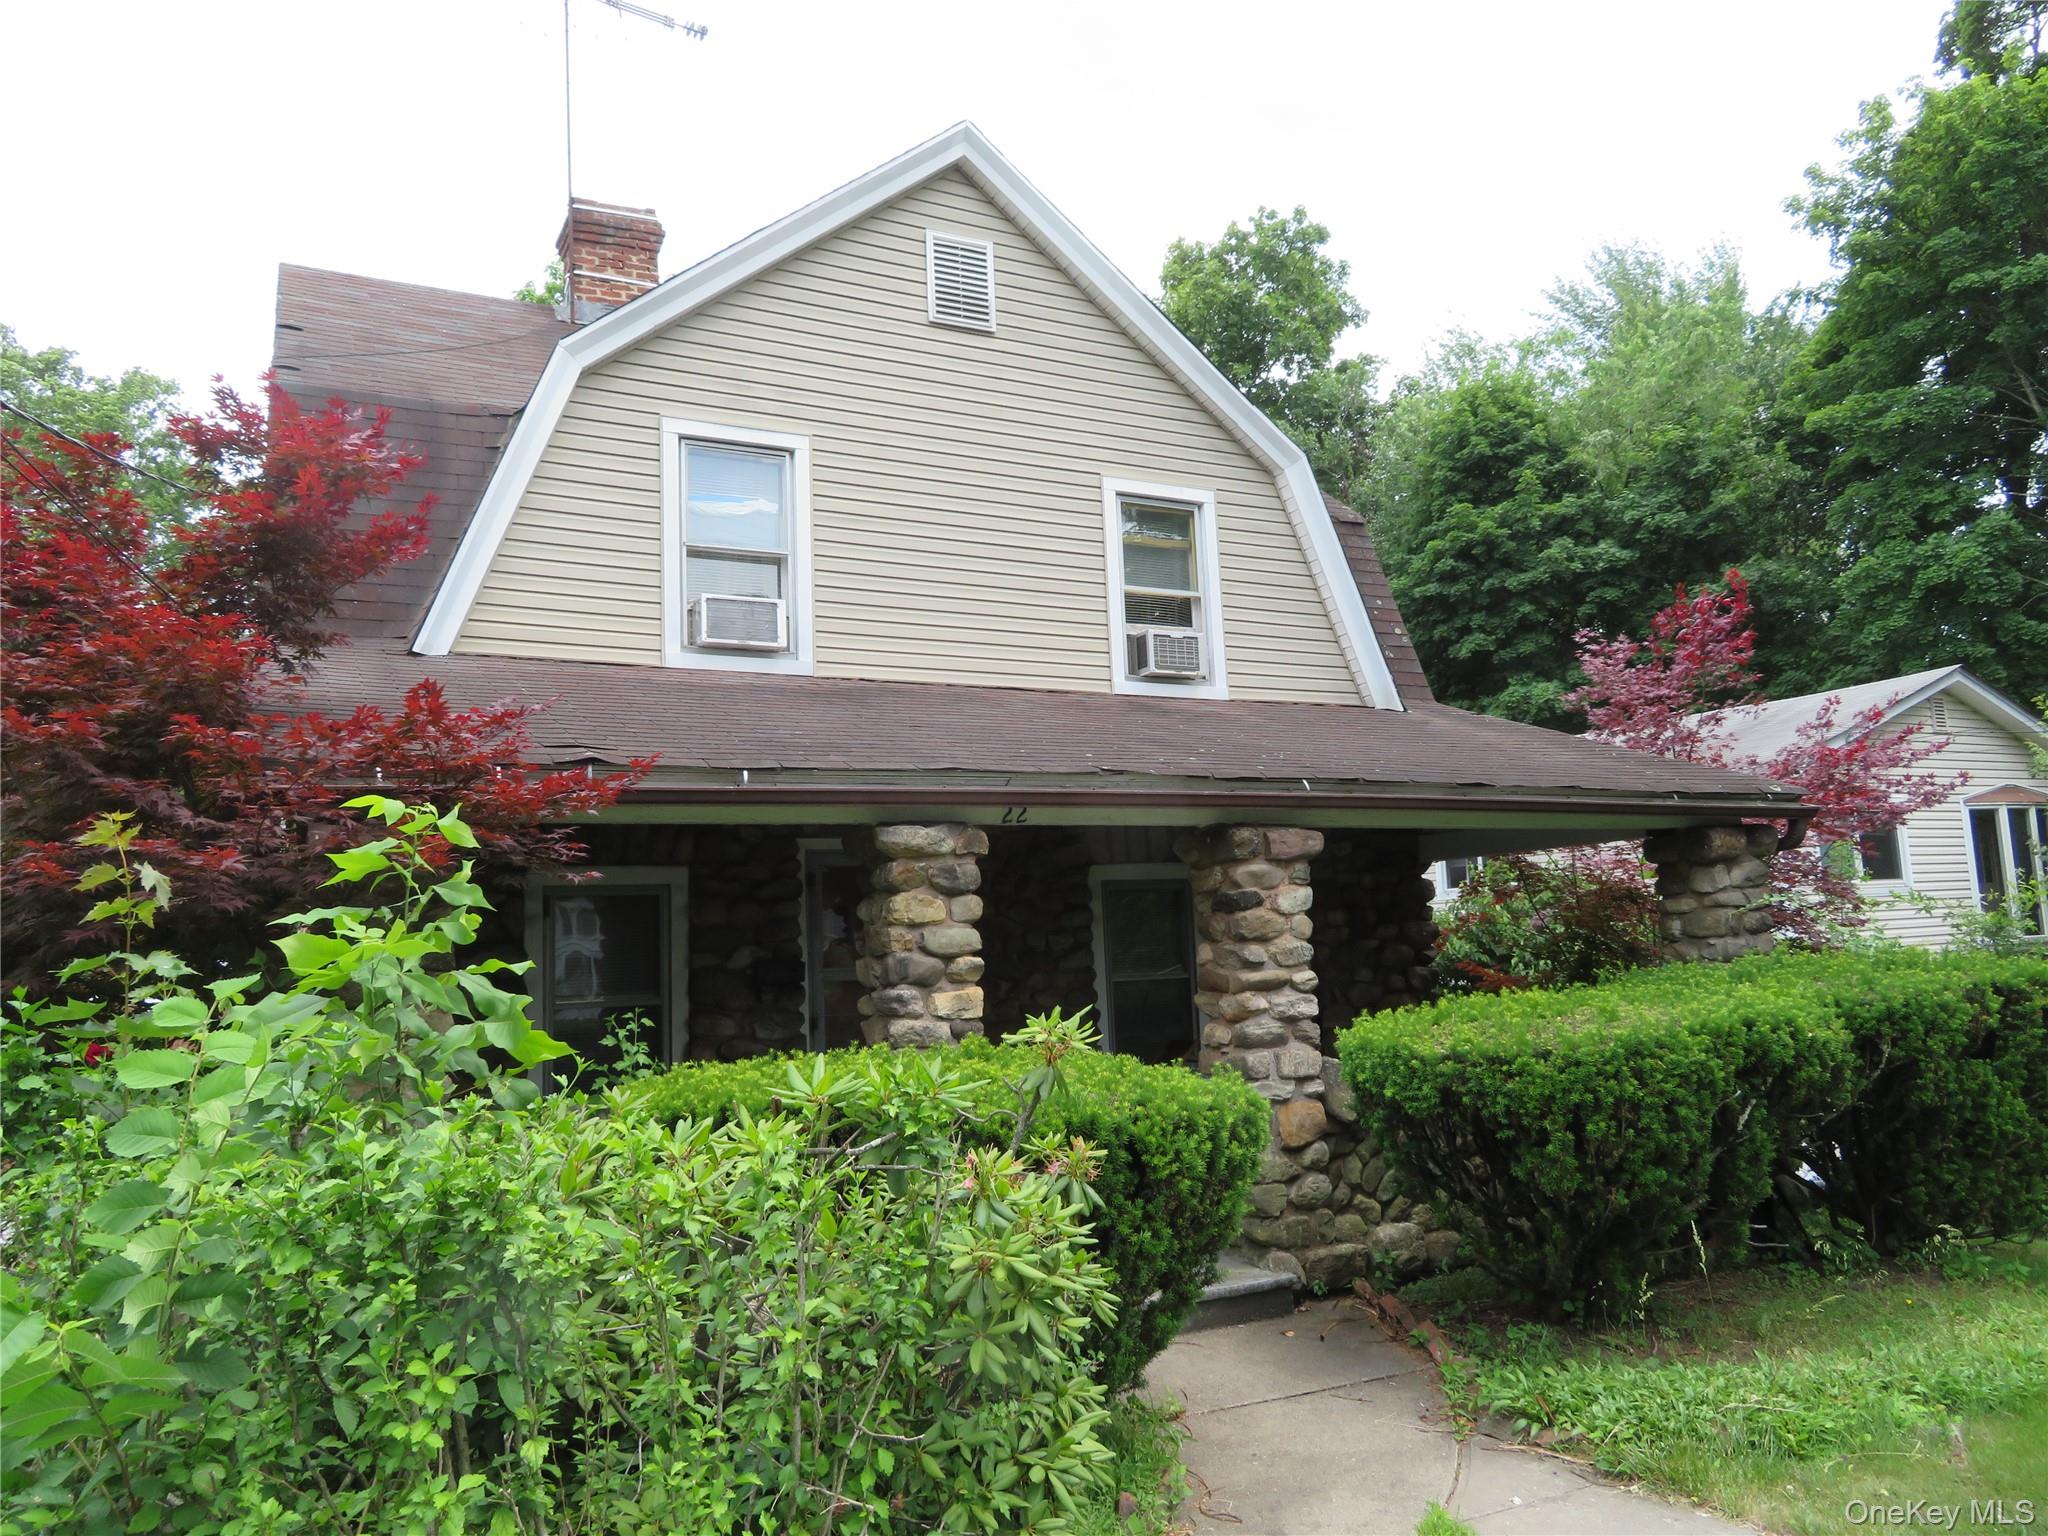
House with a stone-columned porch, gambrel roof, and dense landscaping along the front walkway.
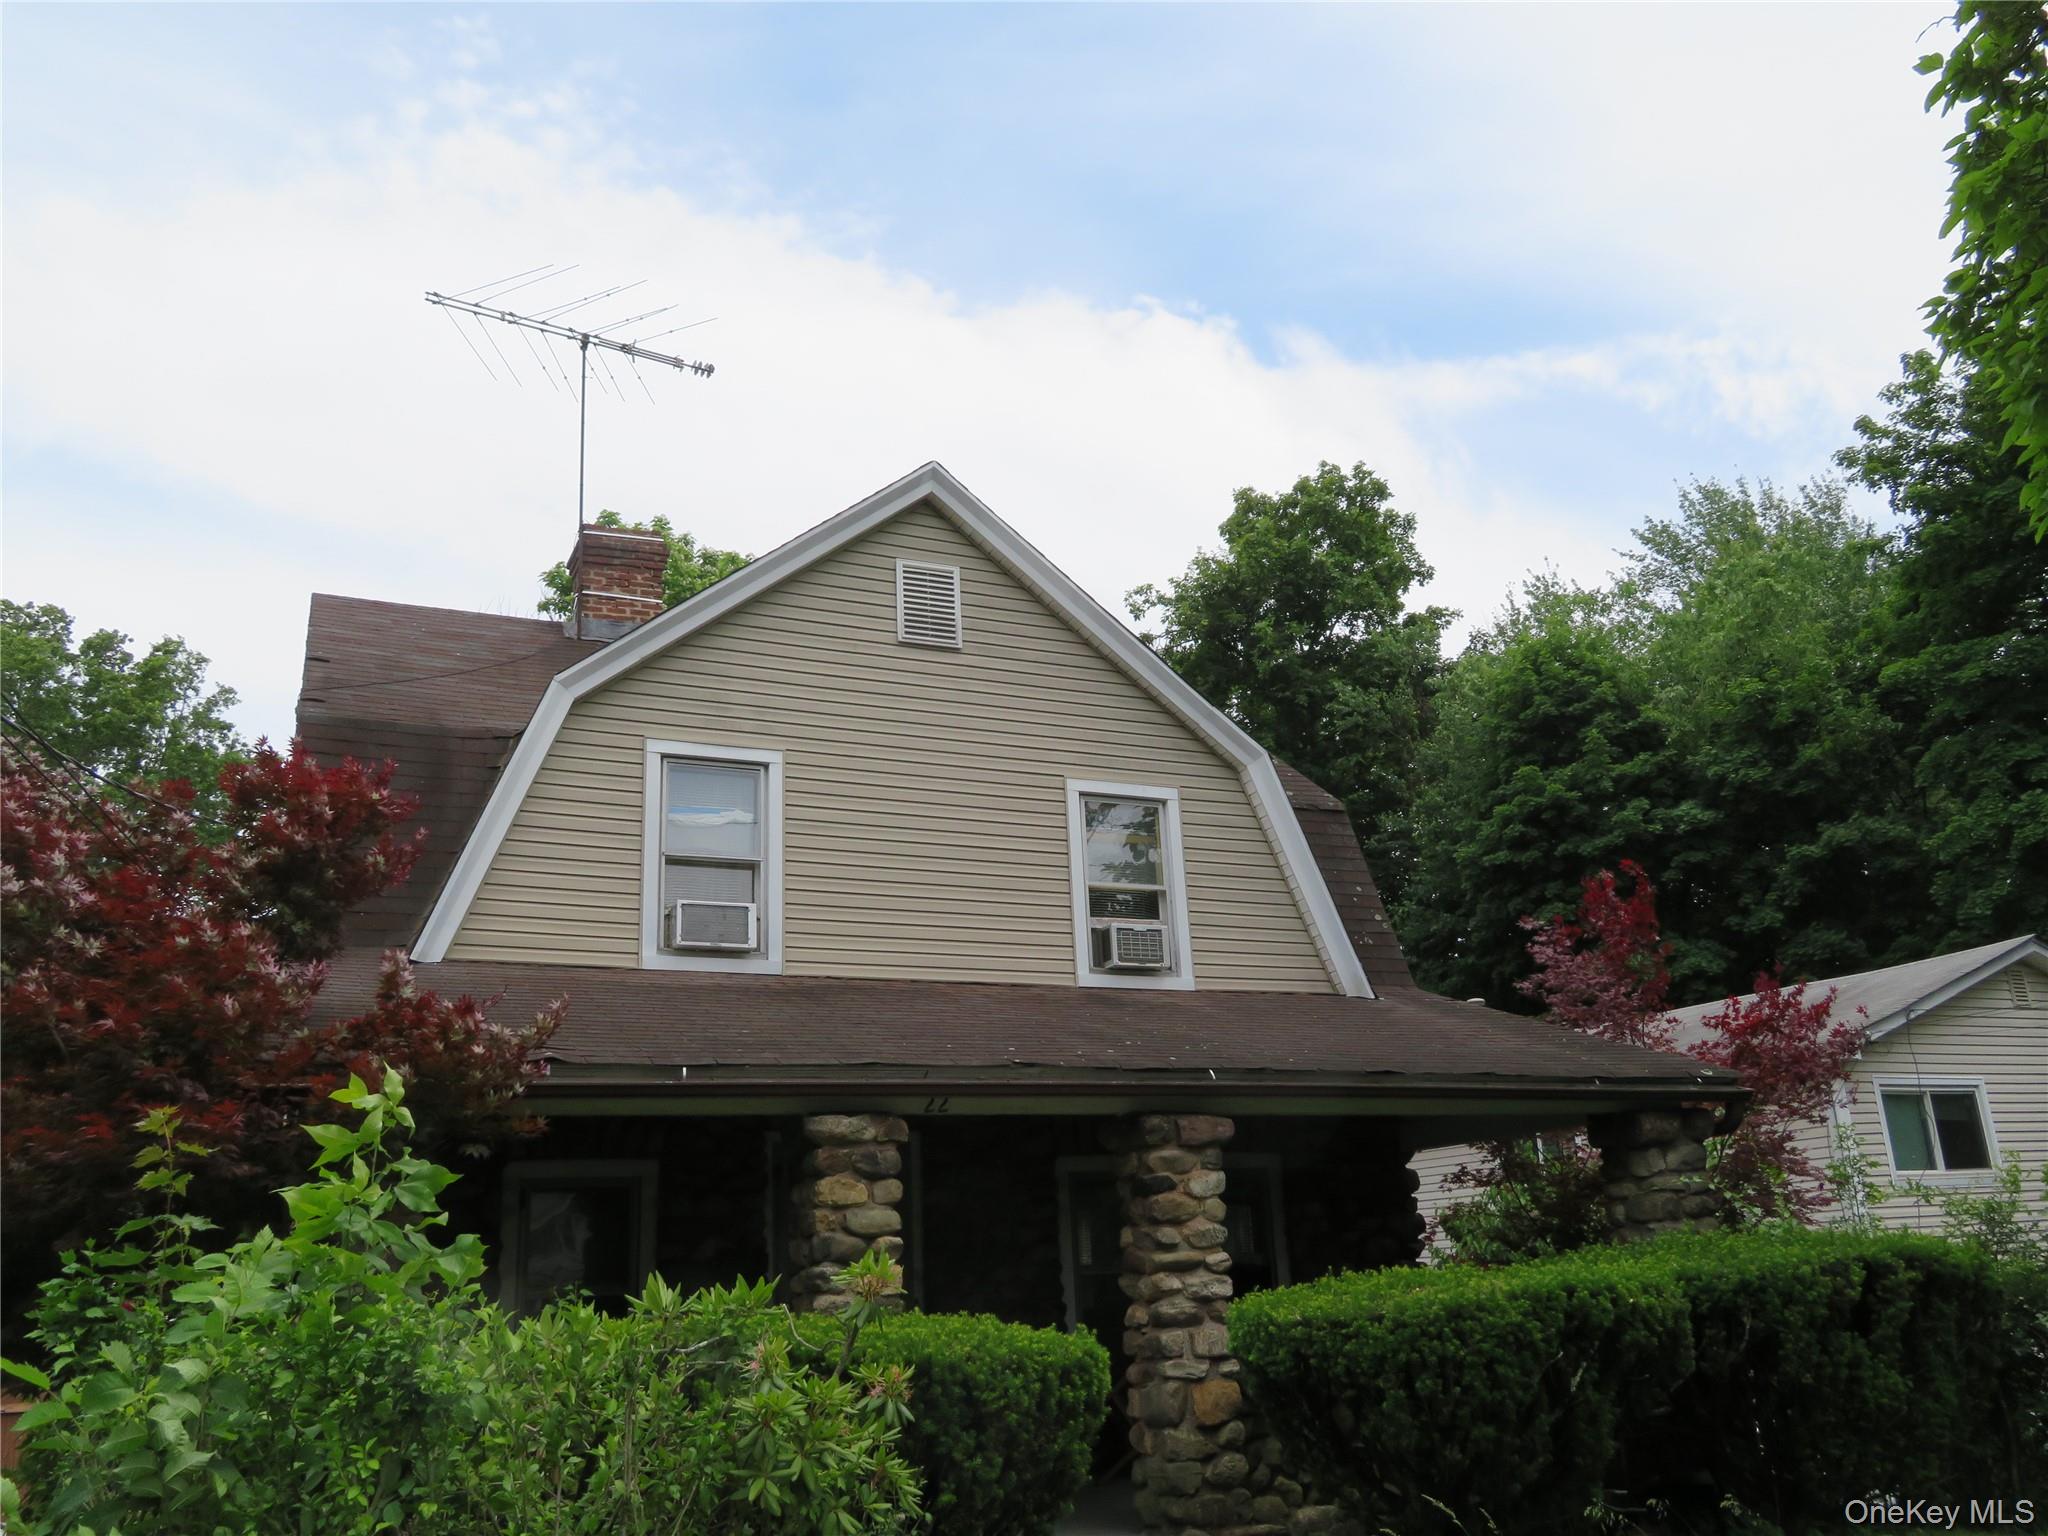
House with beige siding, a steep gambrel-style roof, and a shaded stone-column porch.
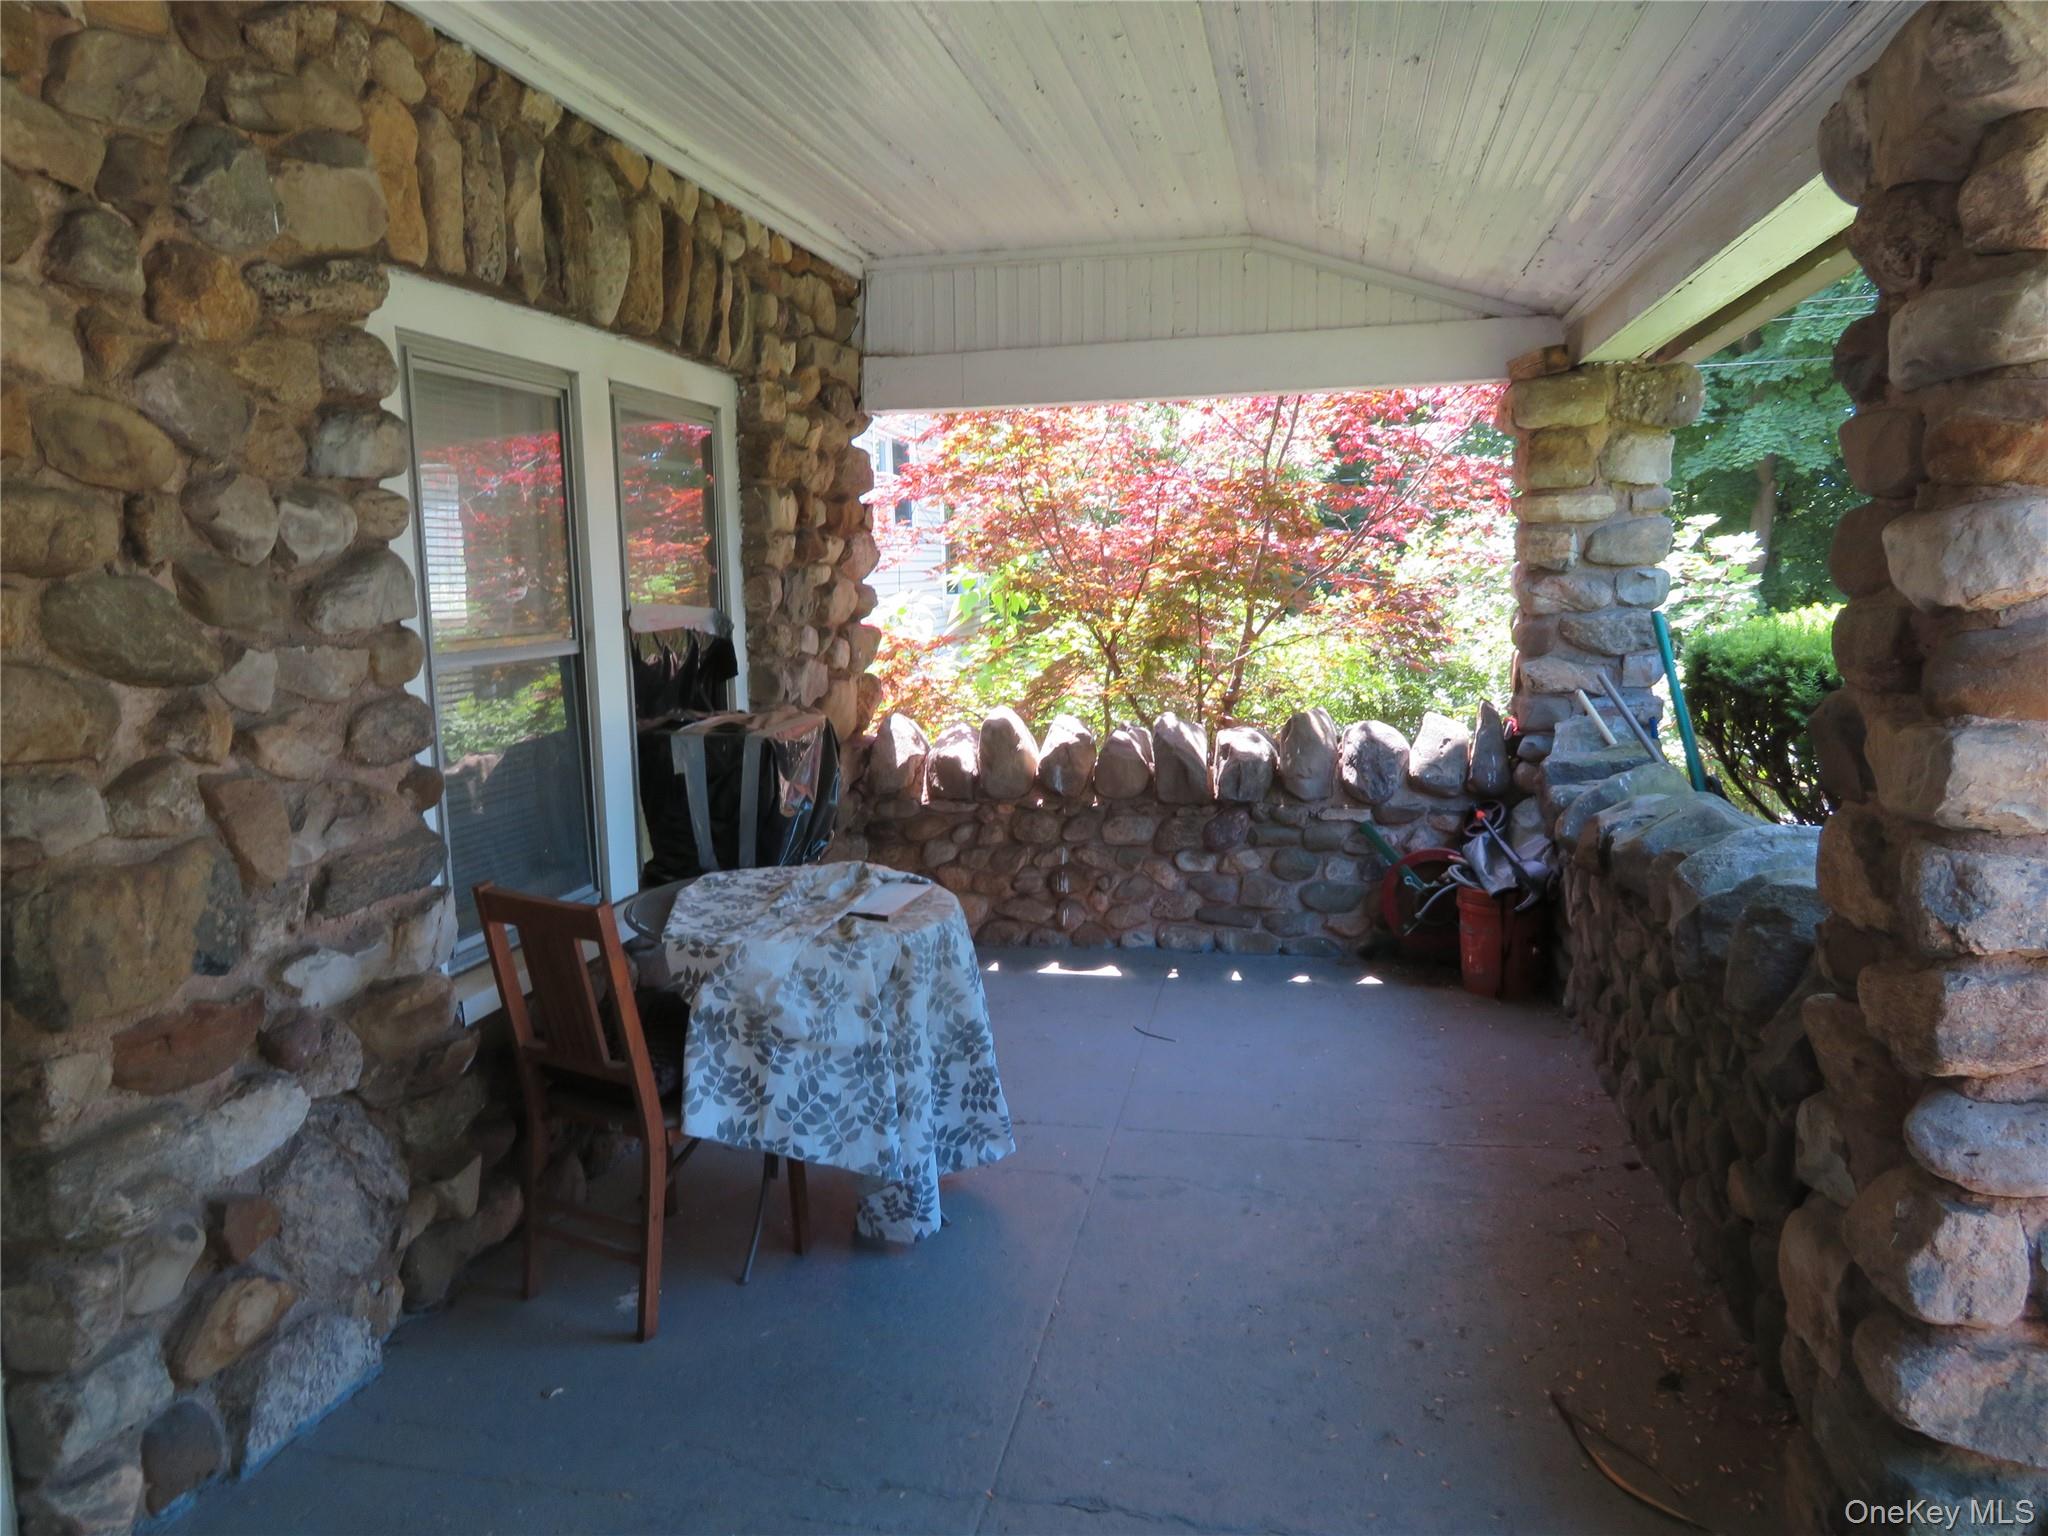
Covered stone porch with a small table and chair, looking out toward leafy trees.
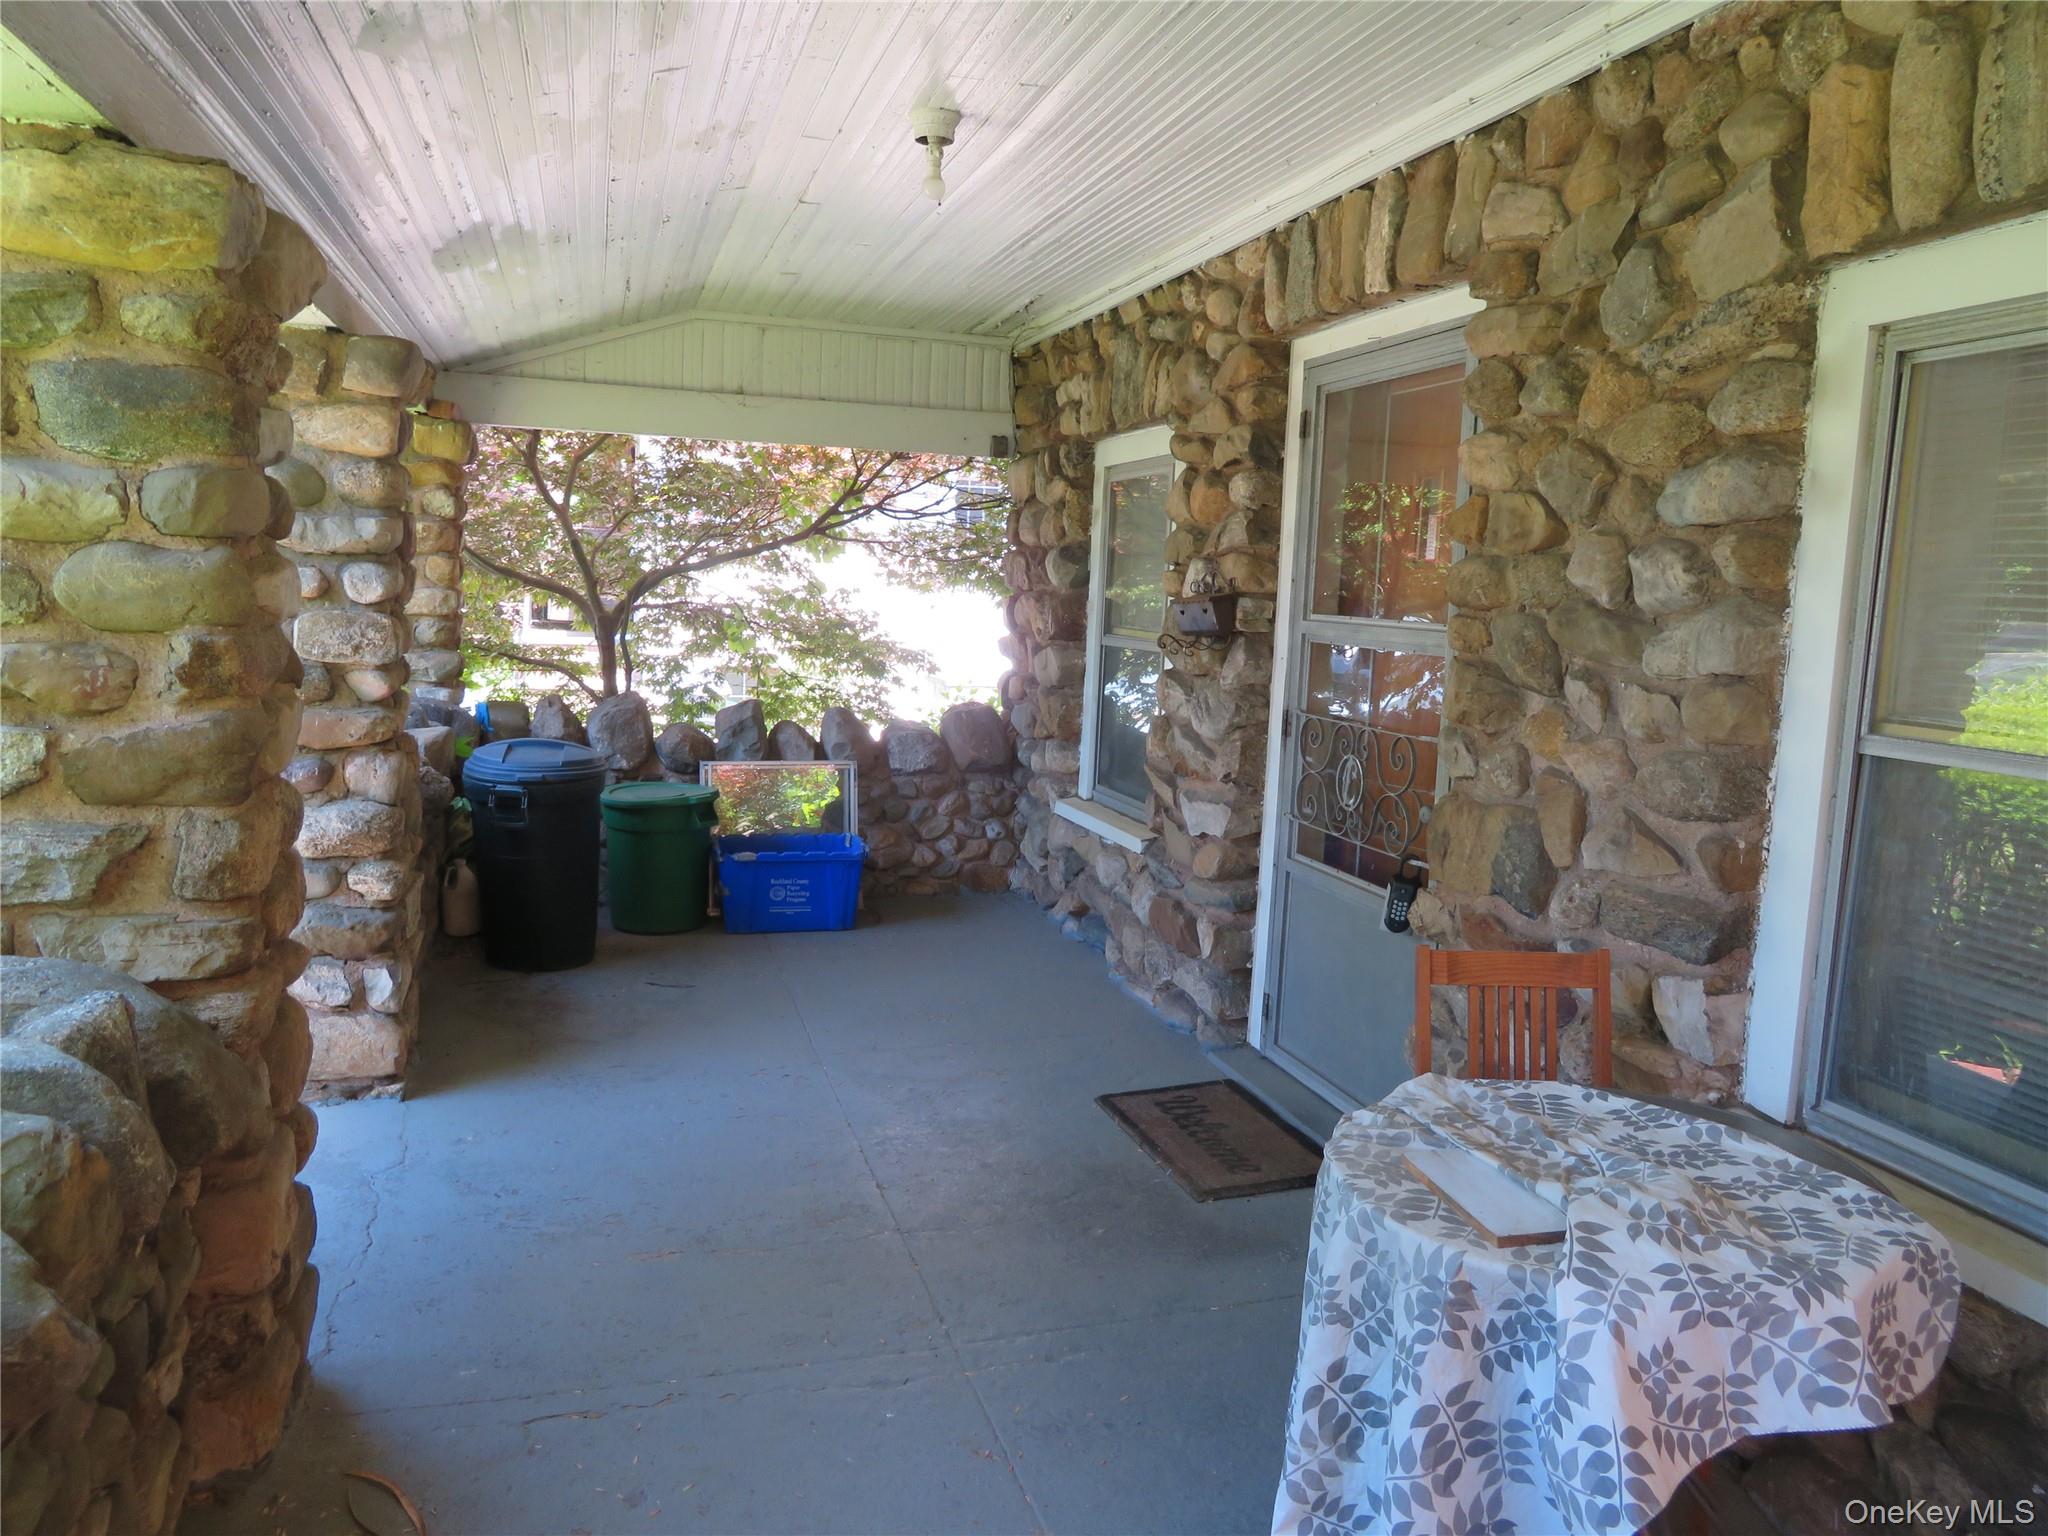
Covered stone porch with a paneled ceiling, entry door, and leafy trees beyond.
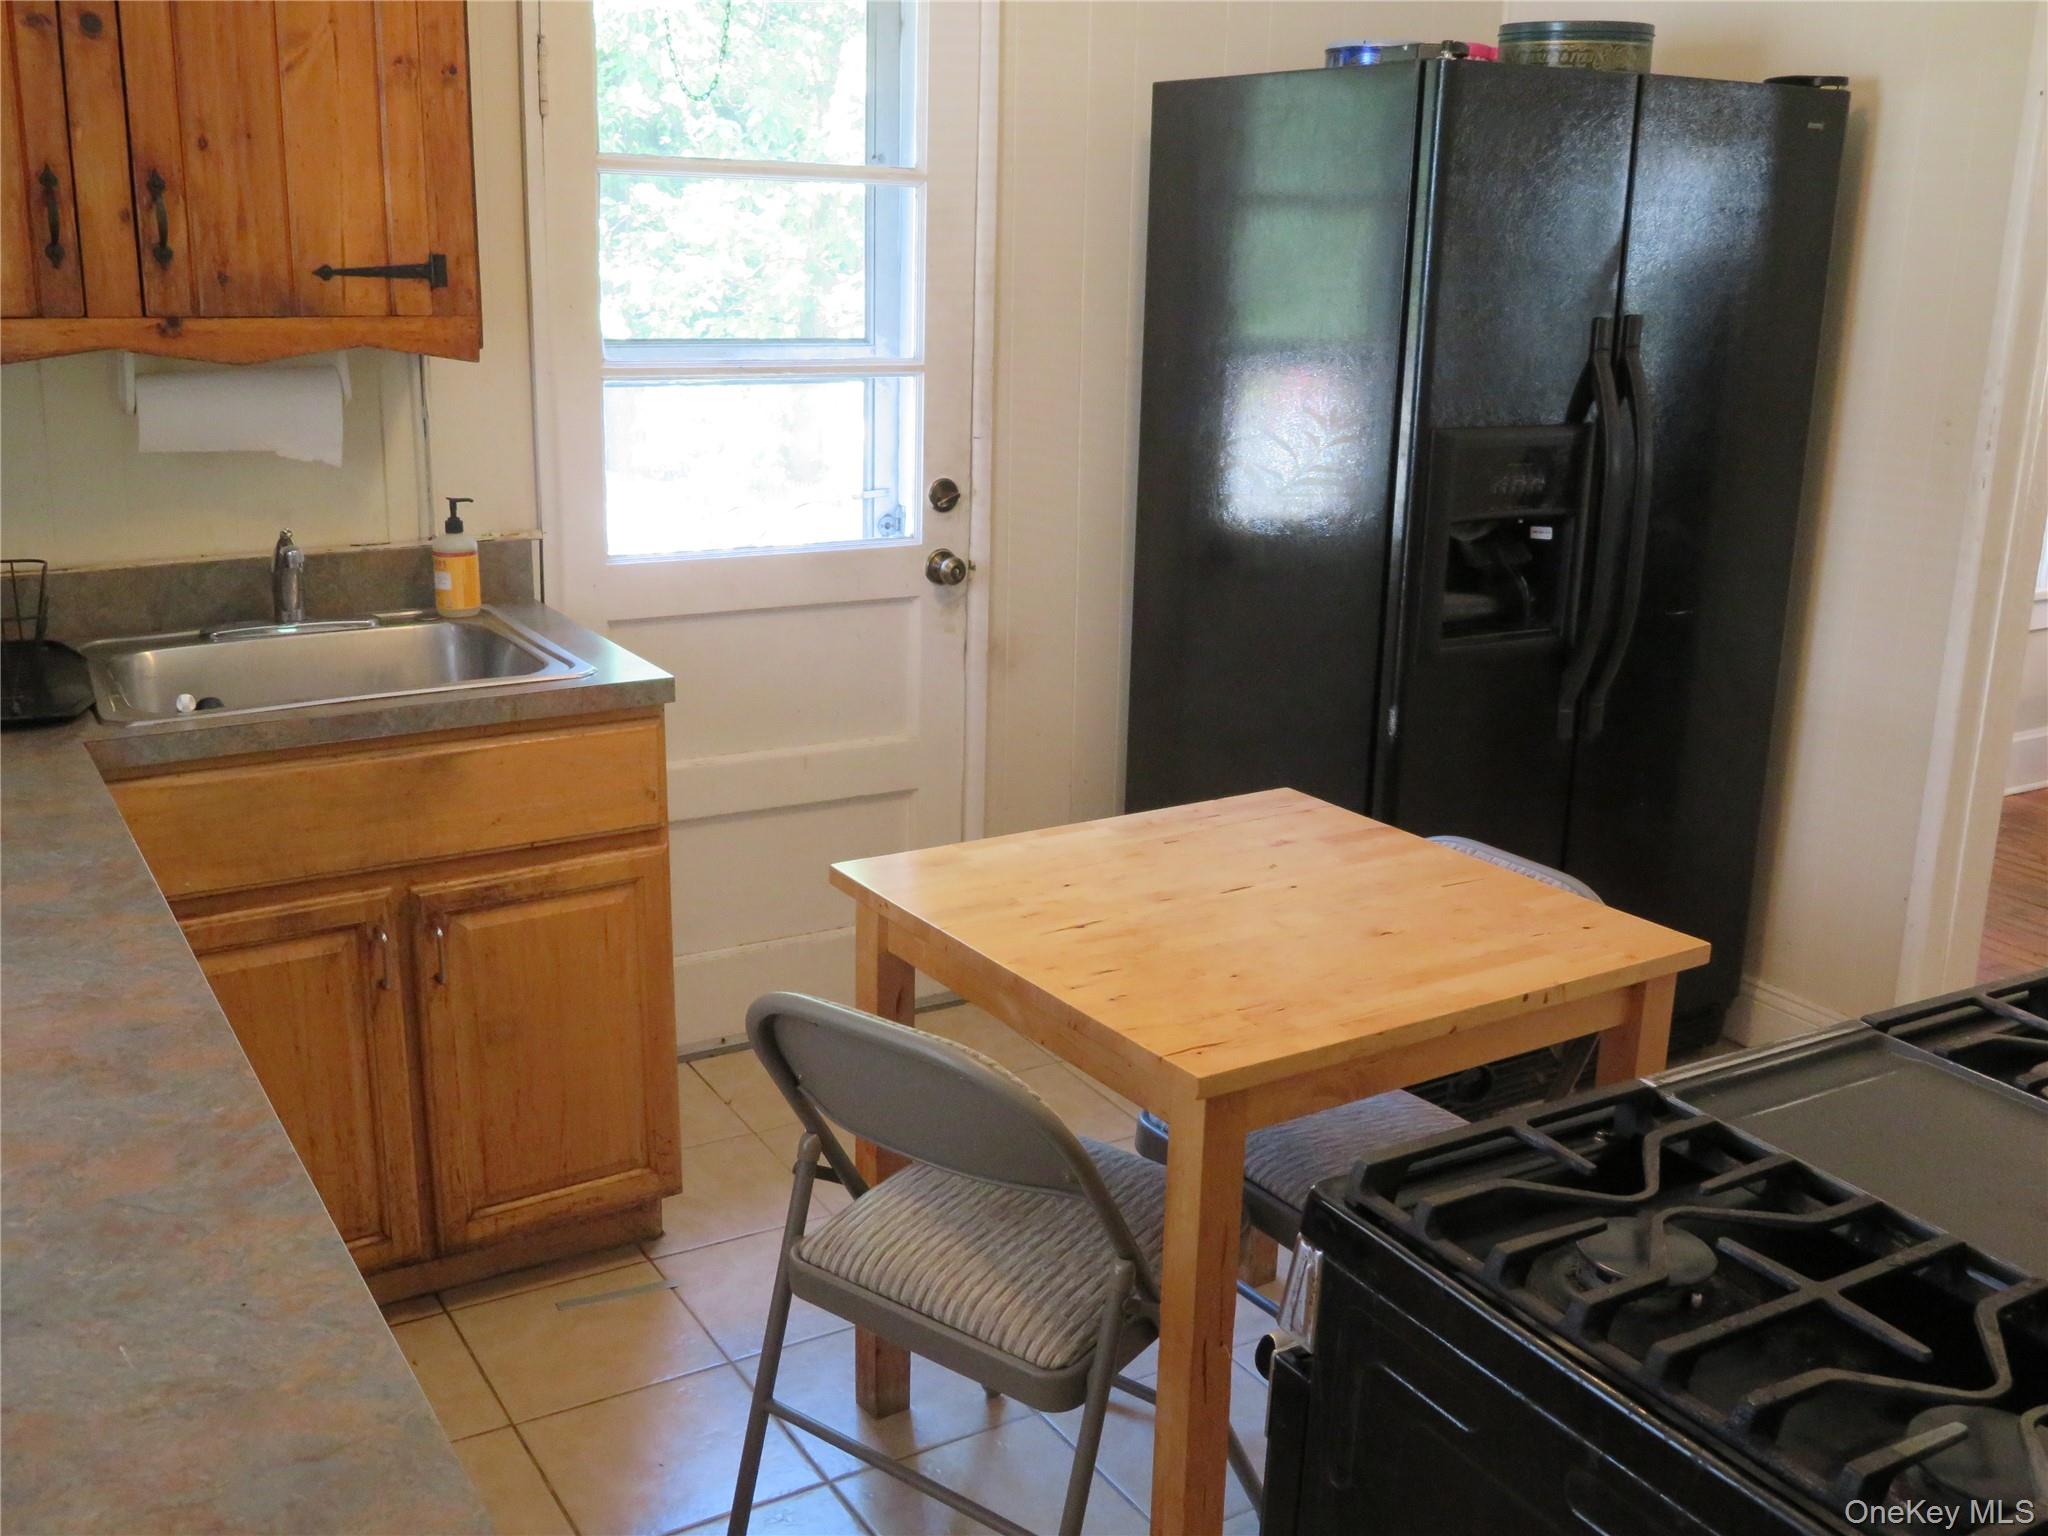
Kitchen with wooden cabinets, a black refrigerator, and a small wooden dining table.
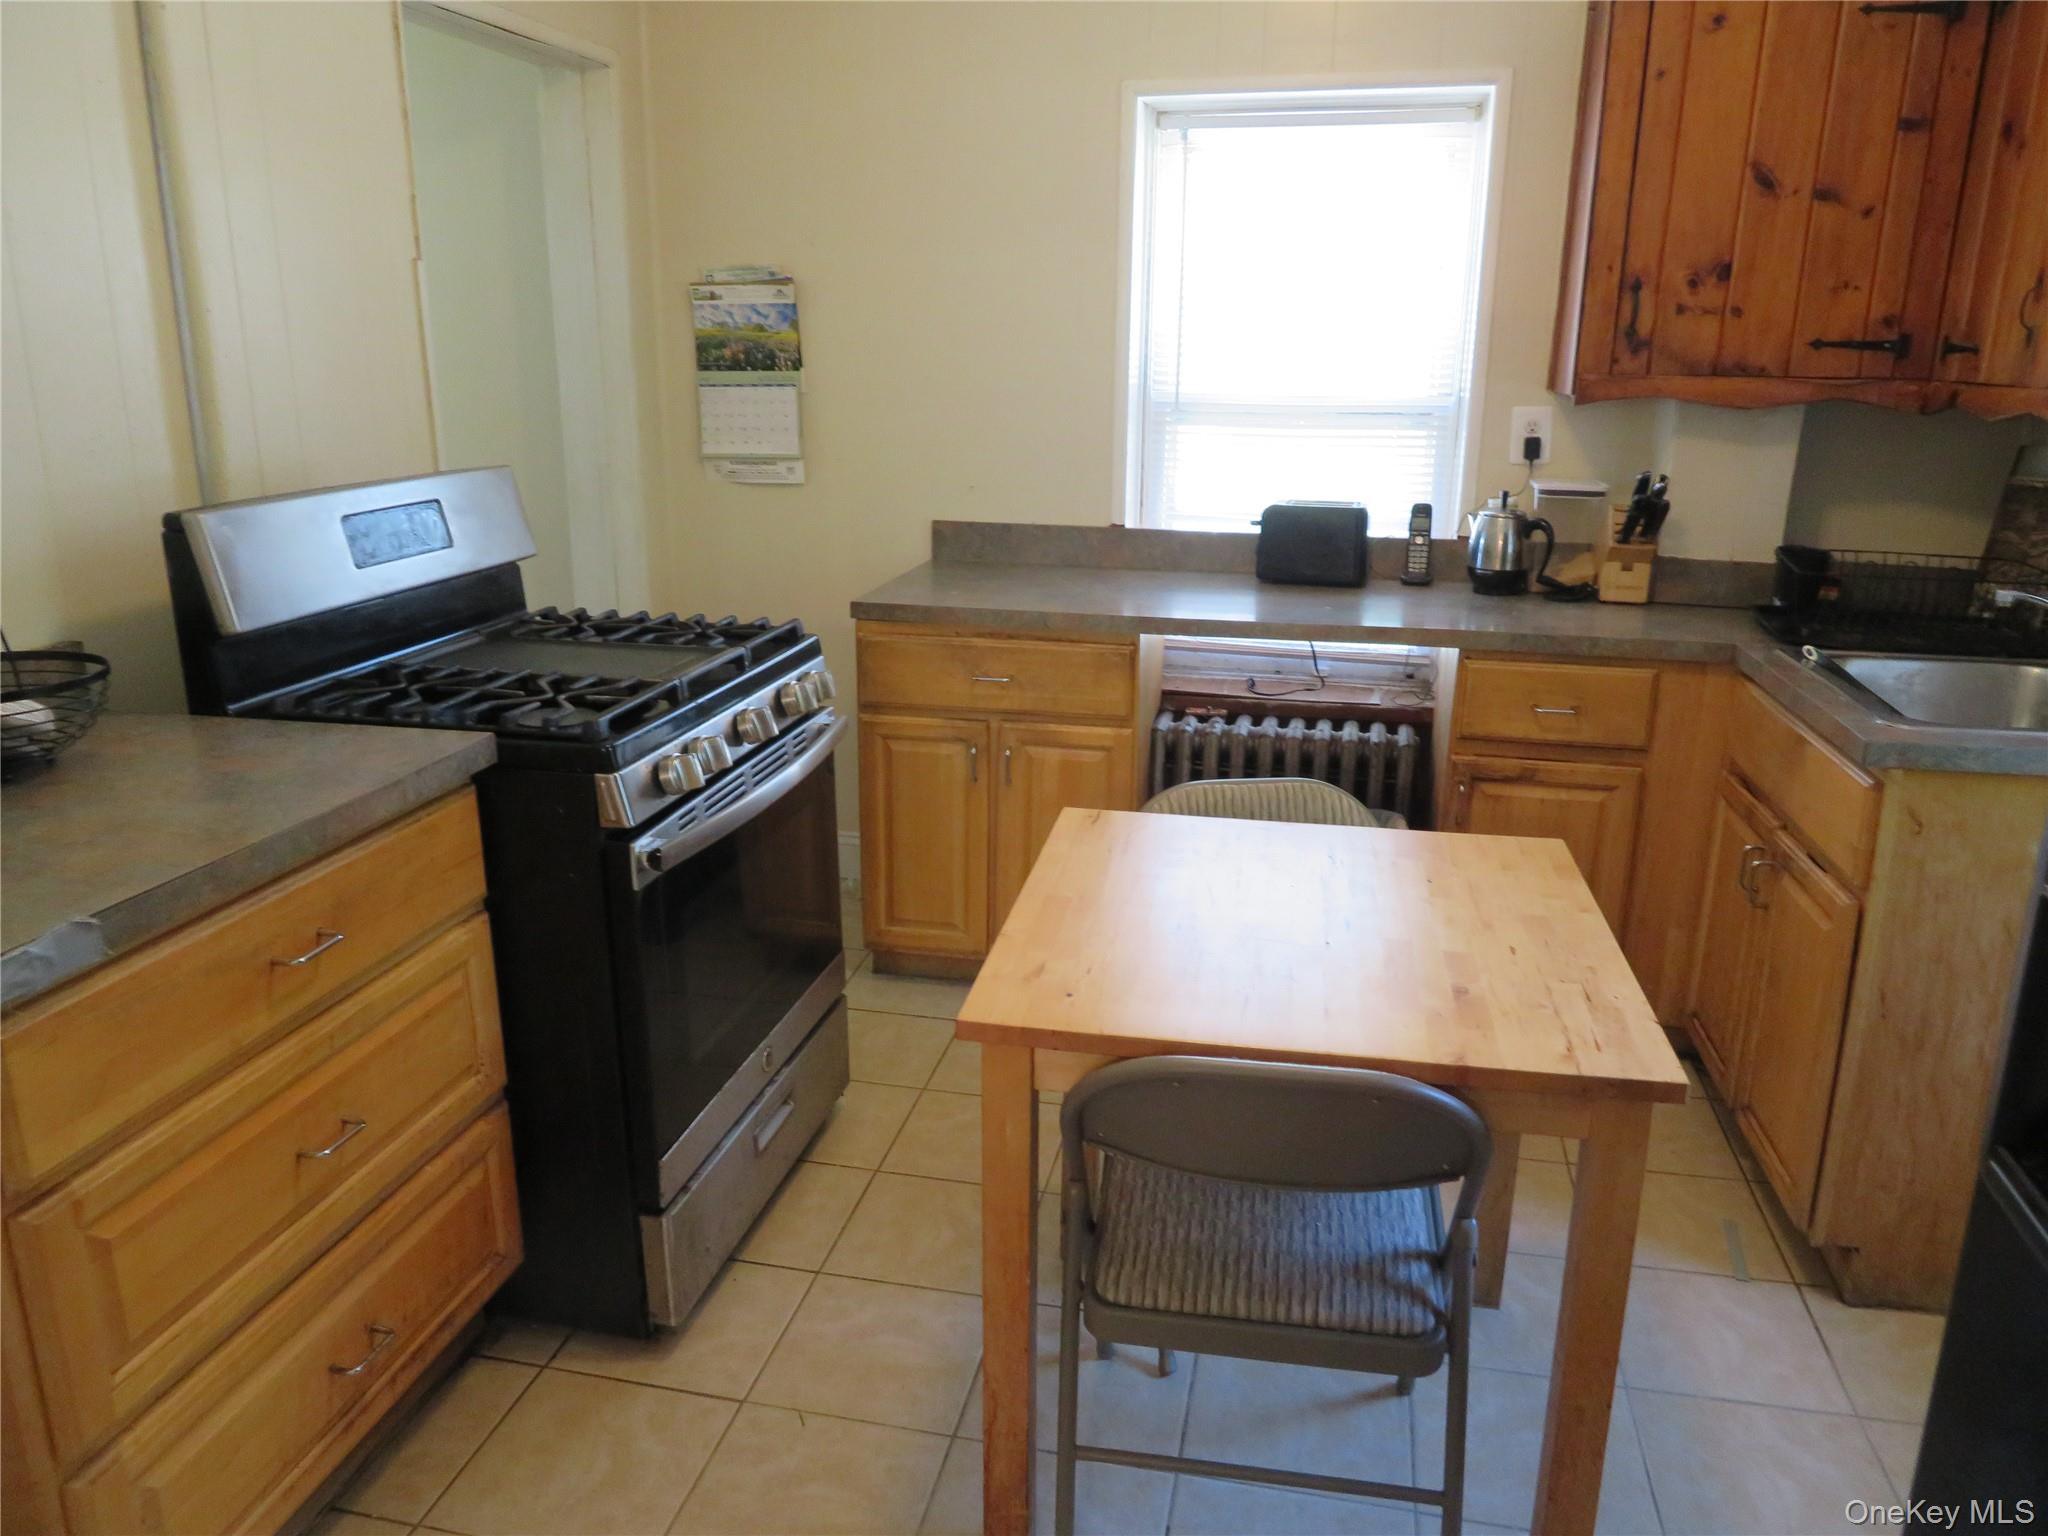
Kitchen with wood cabinets, a stainless gas range, and a small dining table.
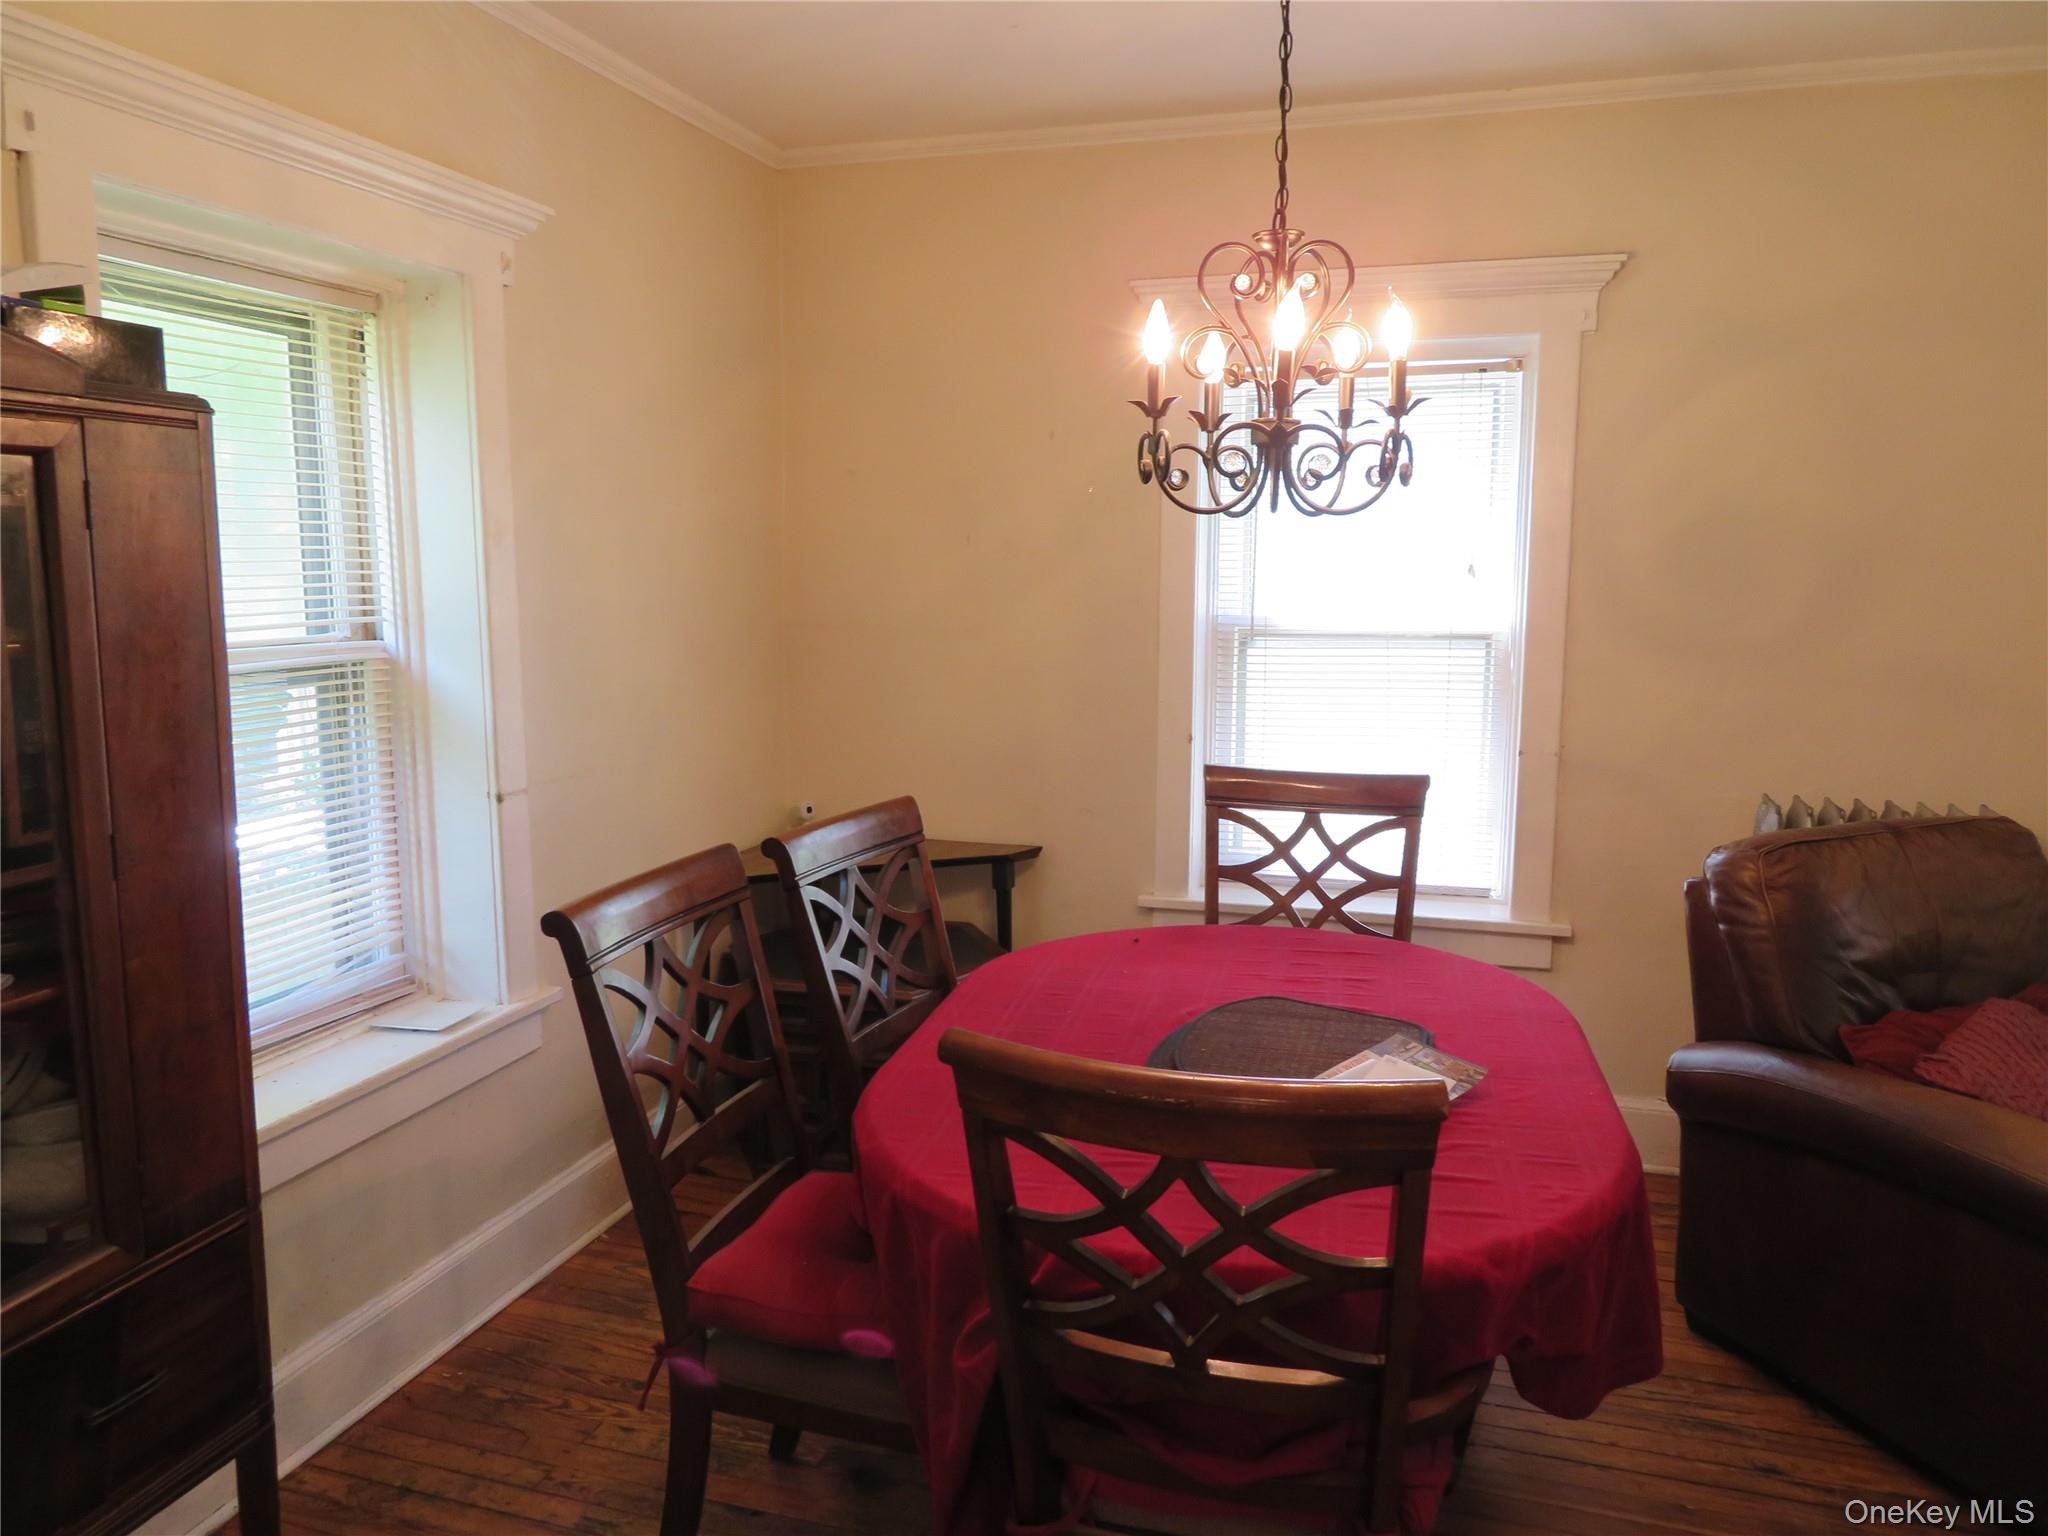
Dining room with a red tablecloth, dark wood chairs, hardwood floors, and a chandelier.
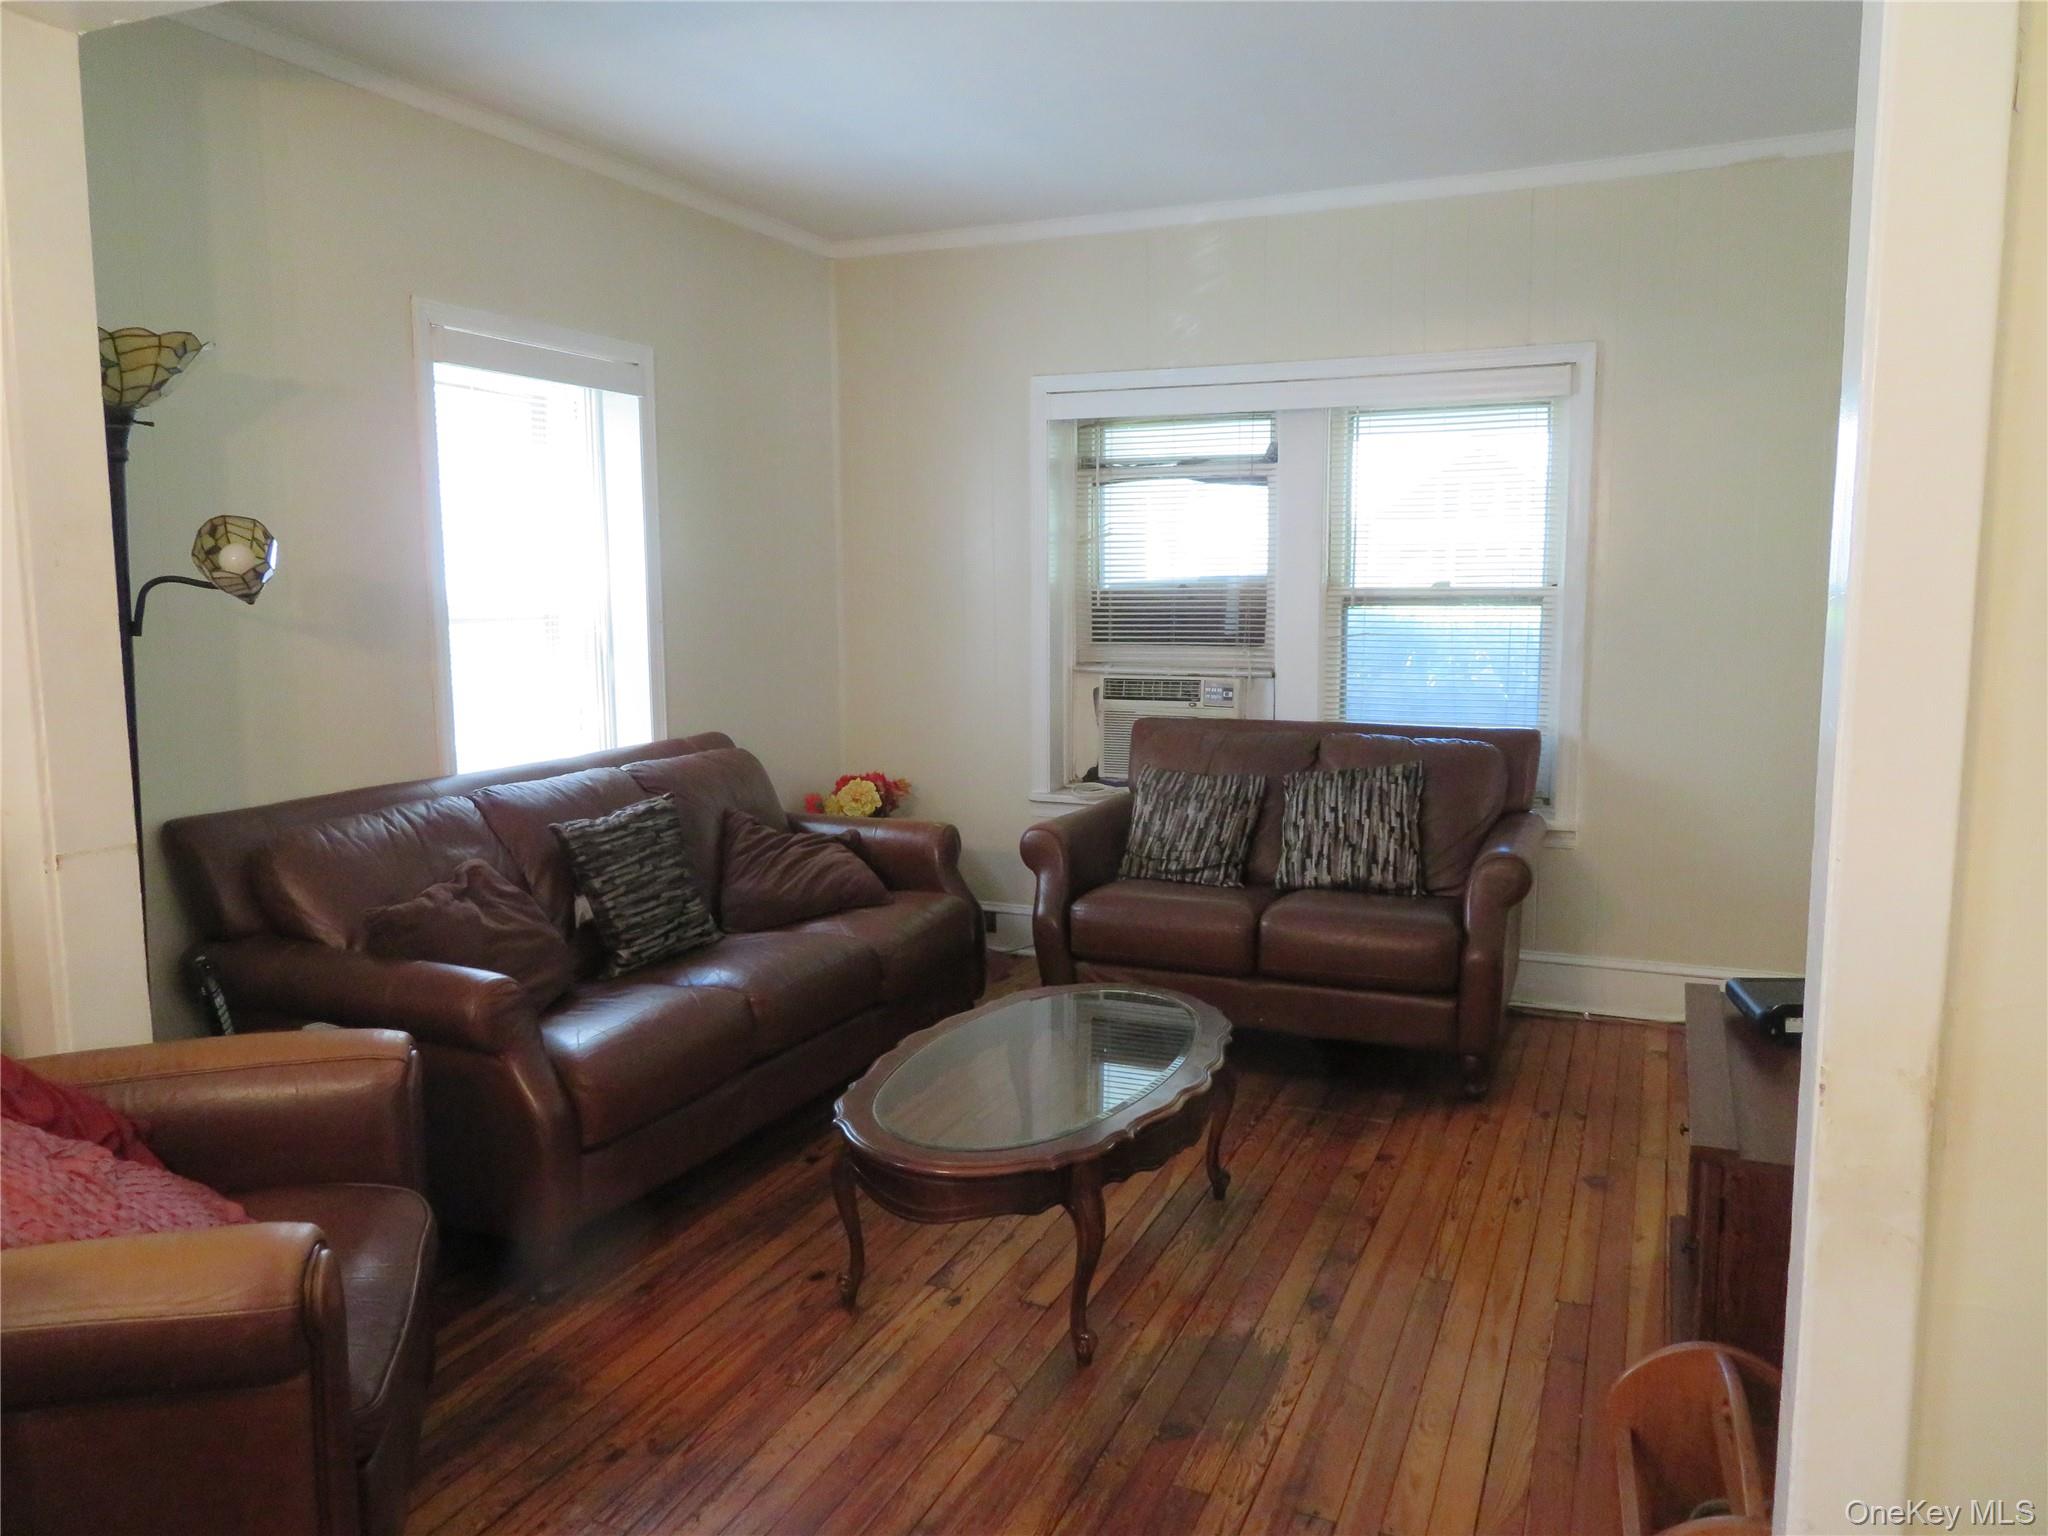
Living room with brown leather sofas, an oval glass coffee table, and hardwood floors.
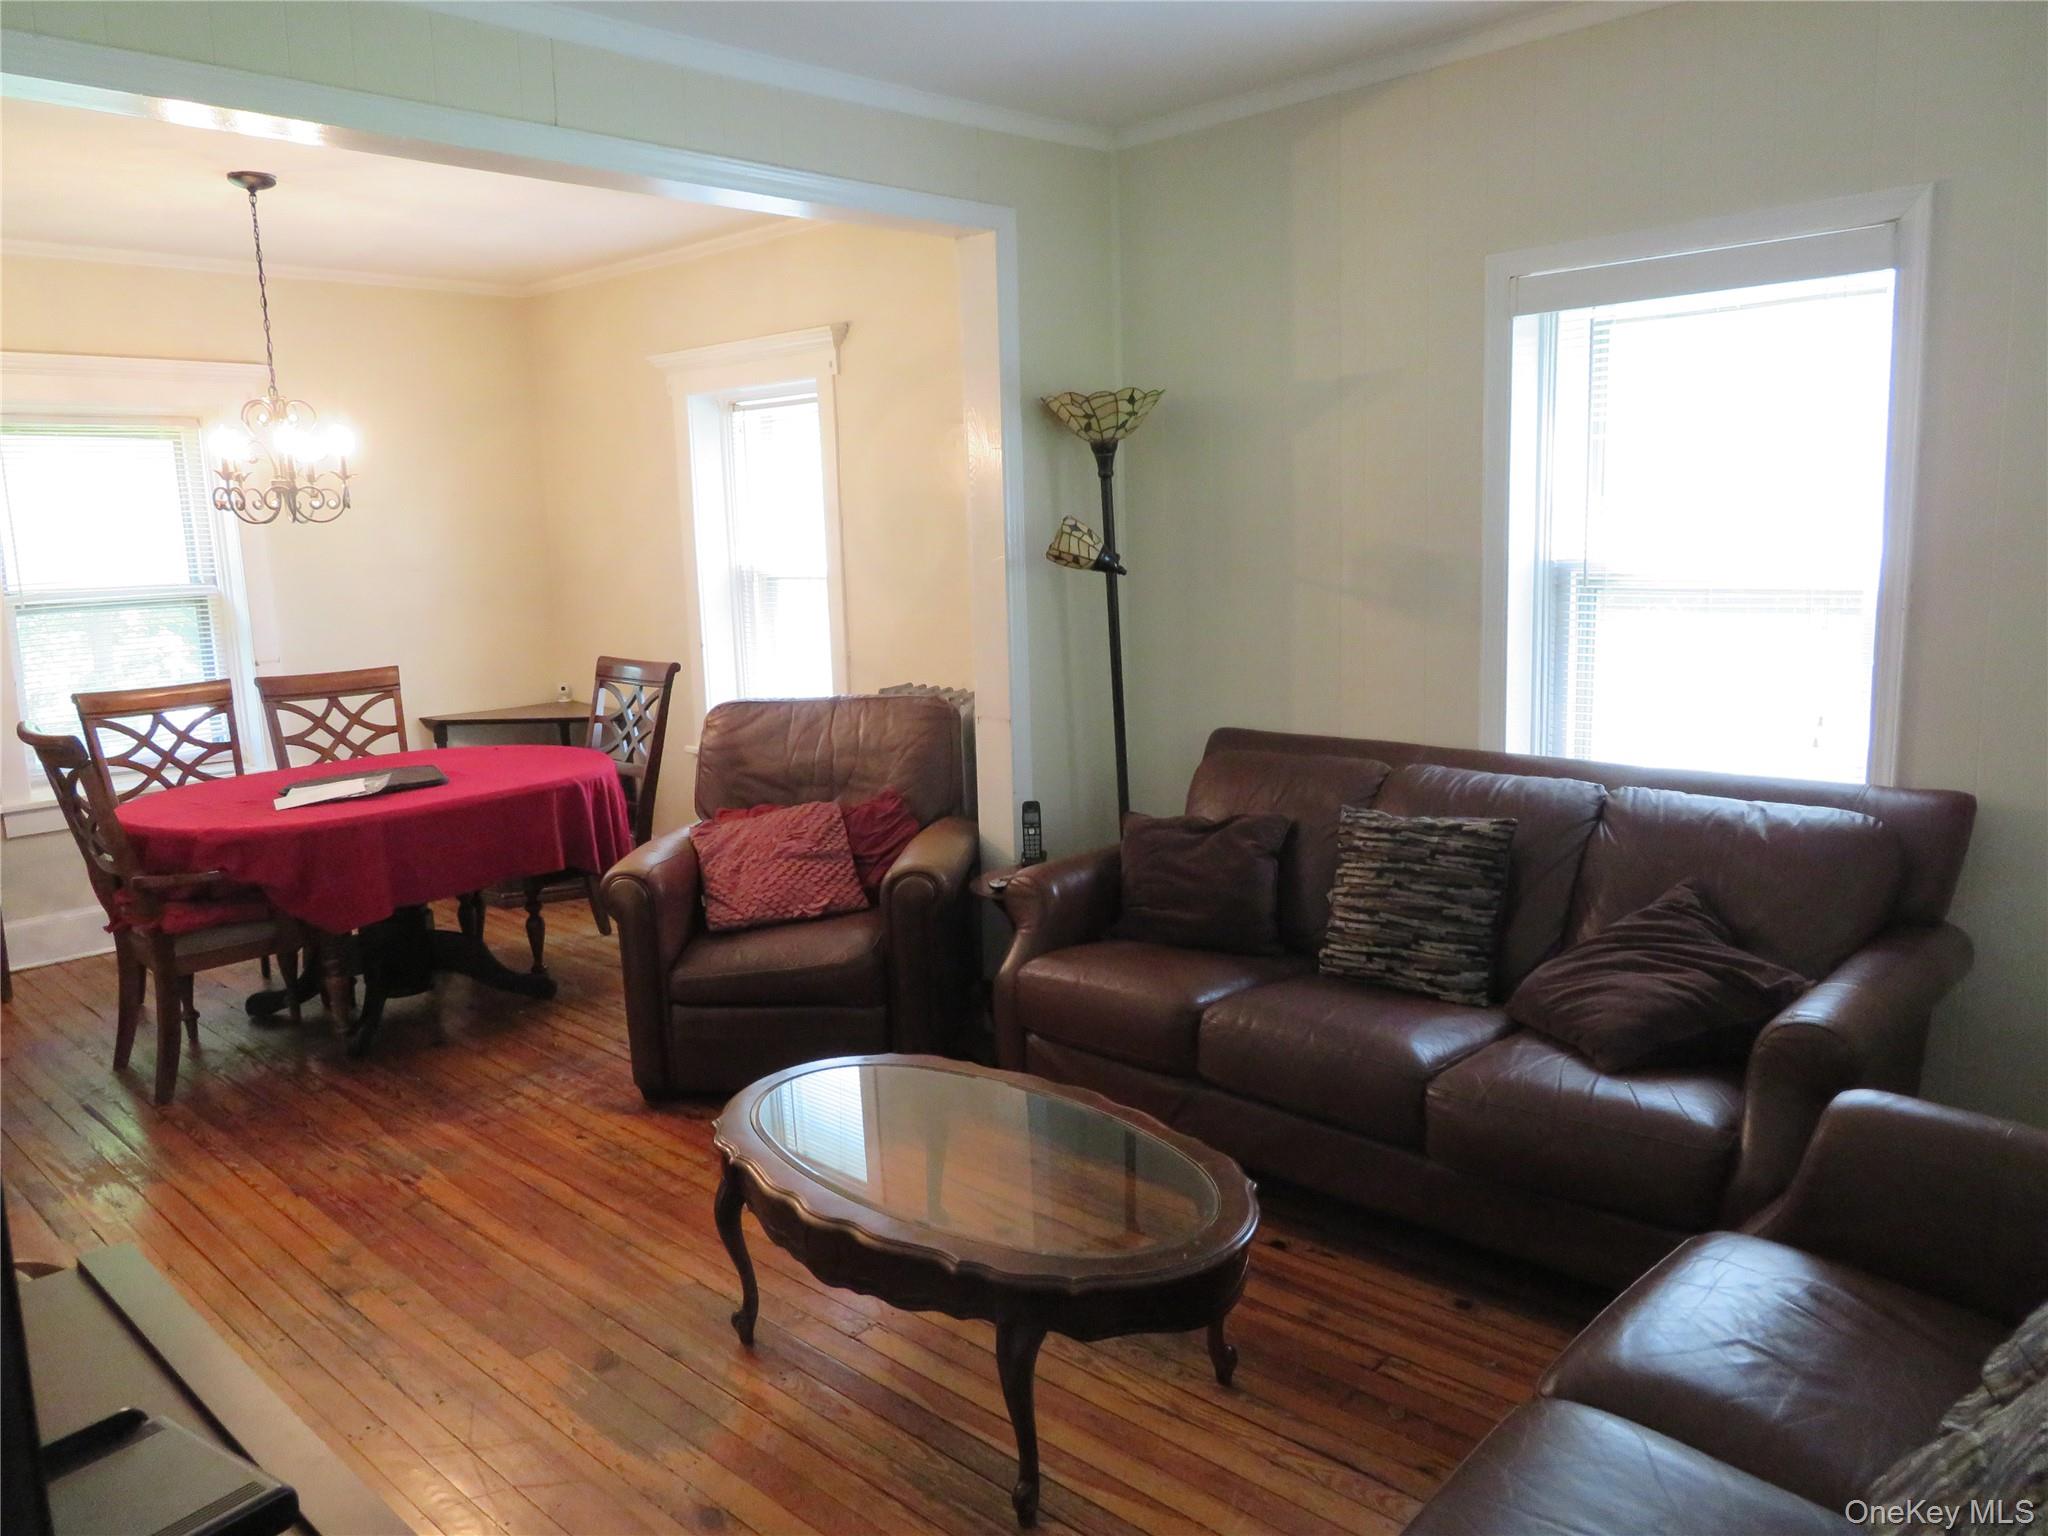
Living room with leather sofas and glass coffee table beside a dining area with red tablecloth.
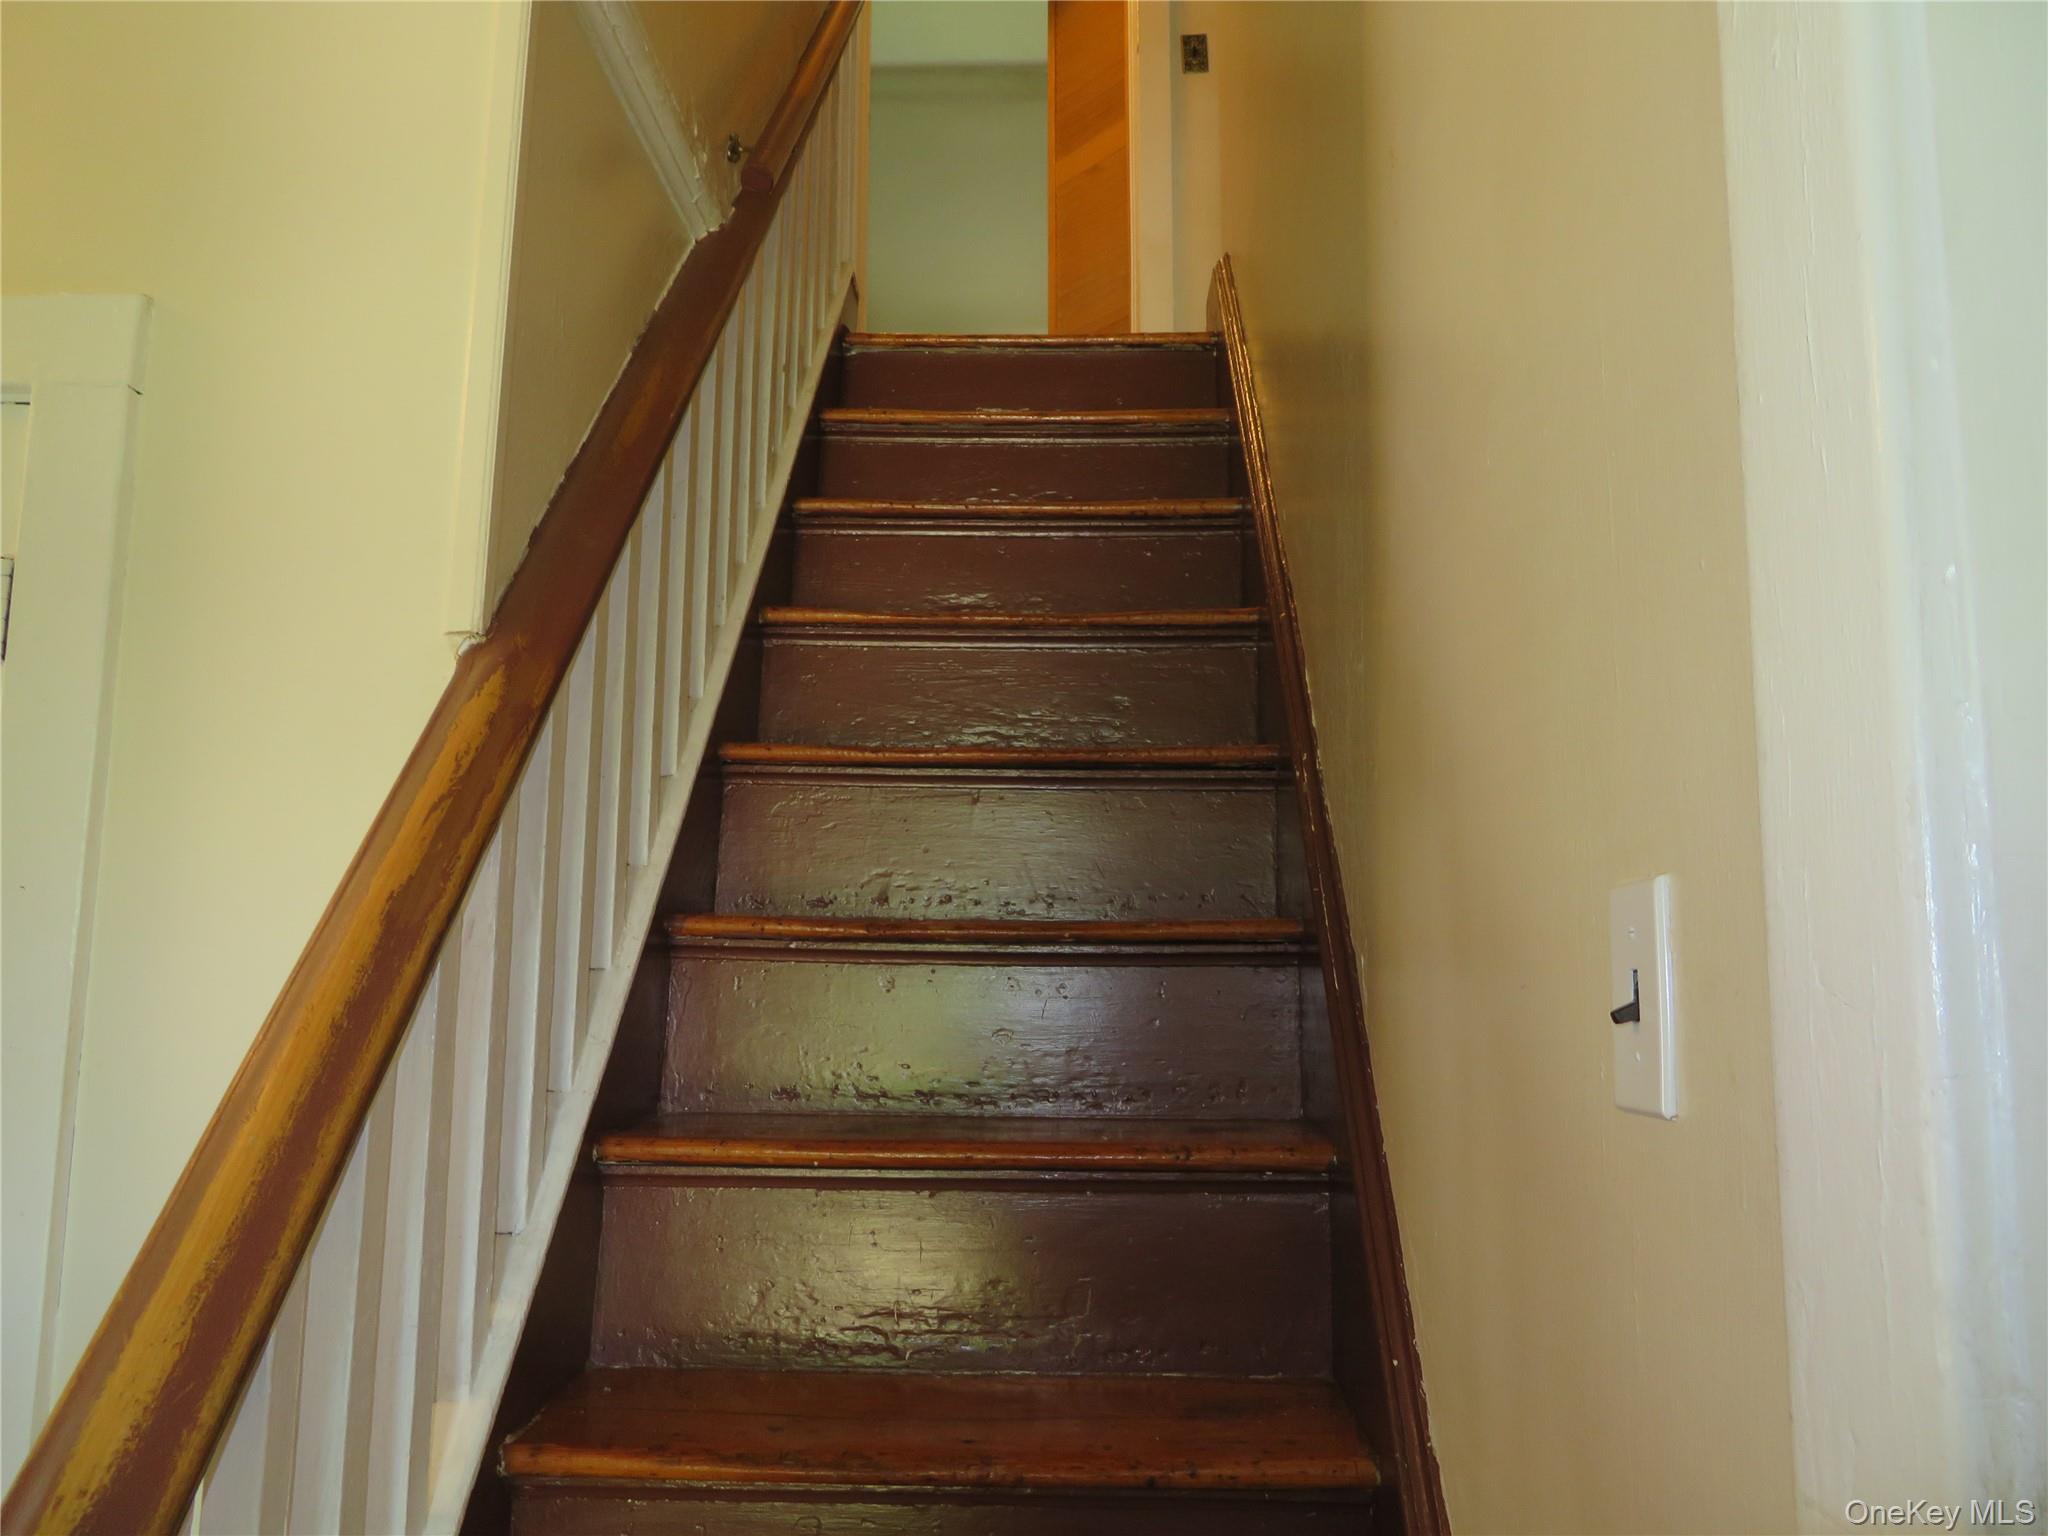
Worn wooden staircase with a polished handrail and white balusters leading to an upper landing.
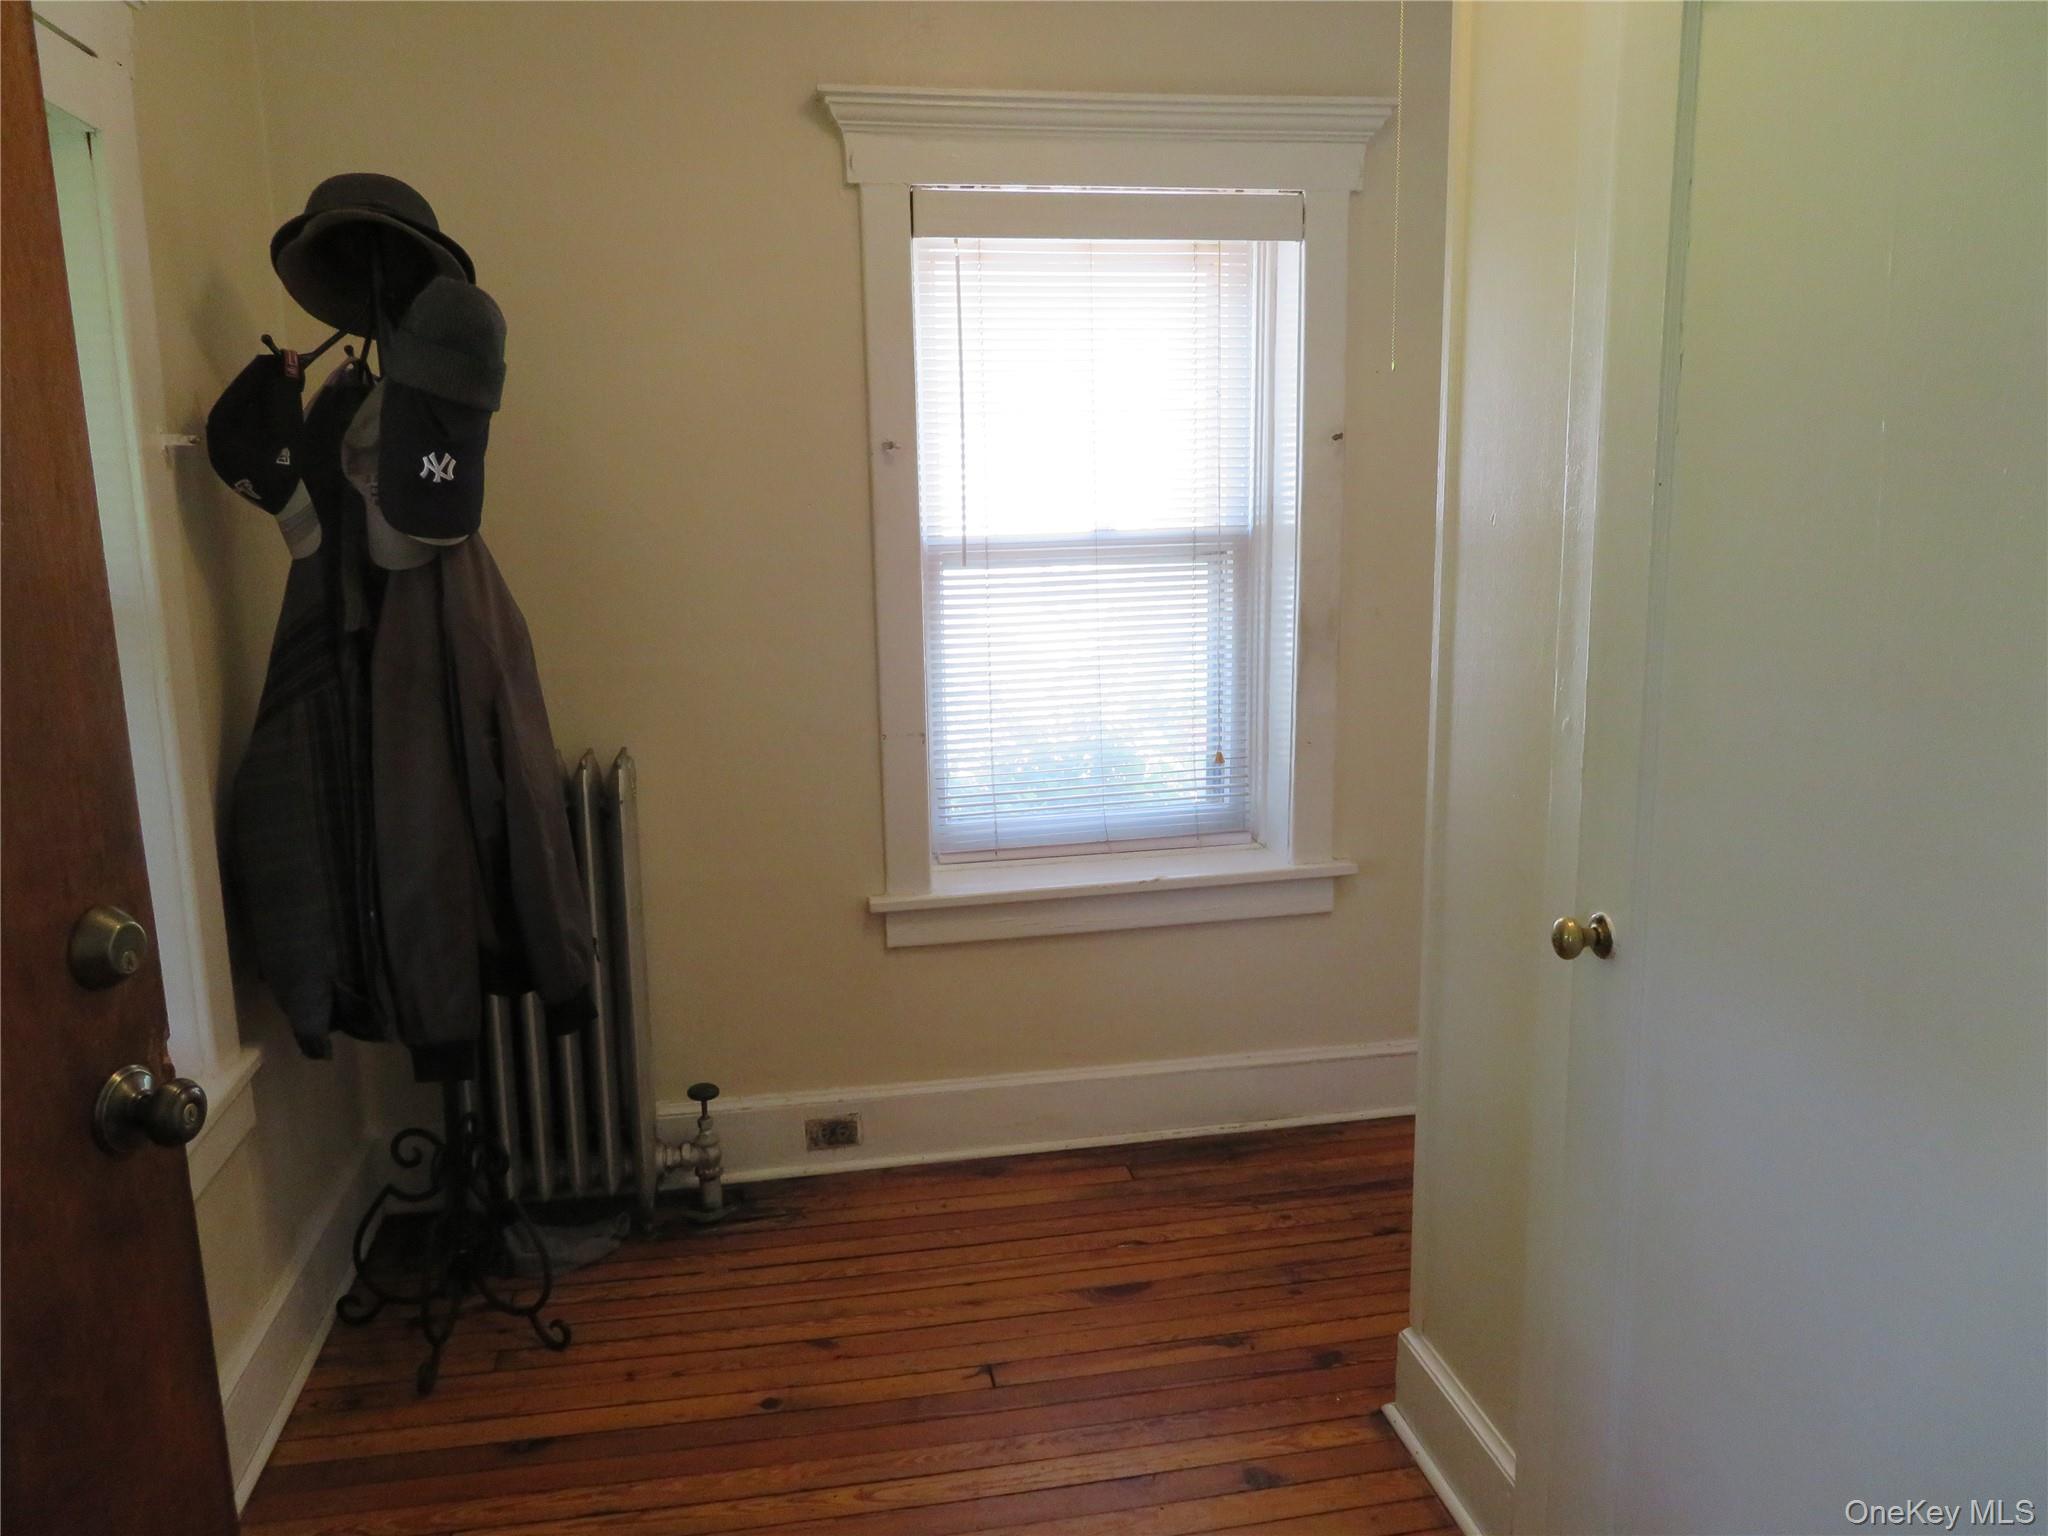
Entryway with a coat rack, radiator, window with blinds, and hardwood floors.
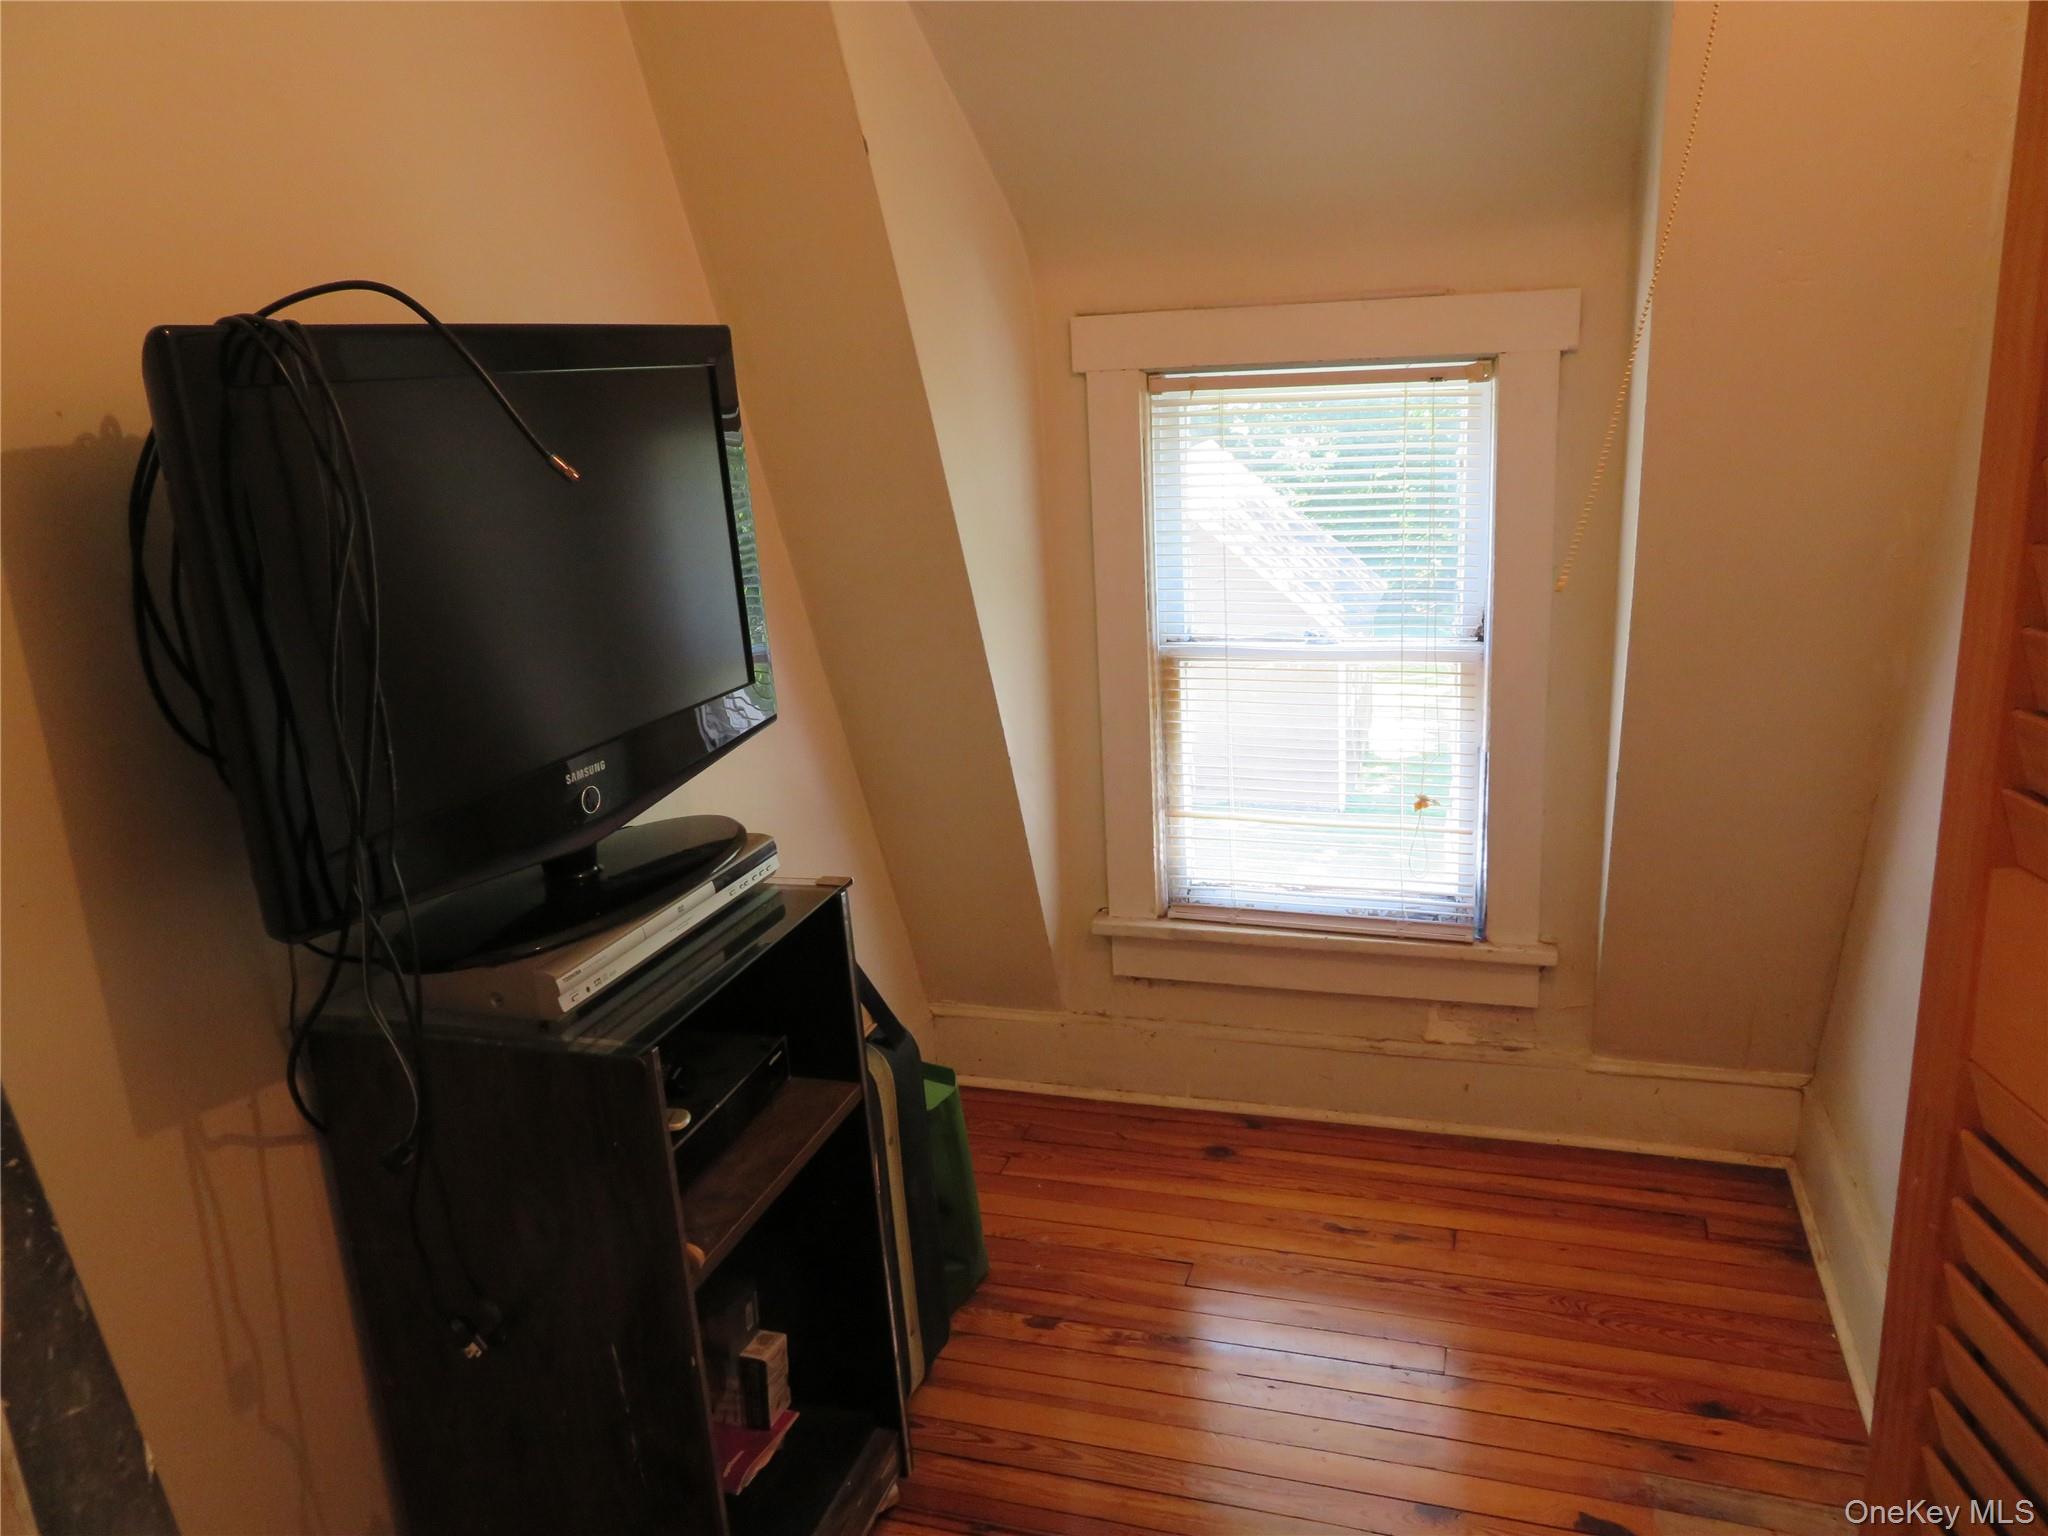
Small room with sloped walls, hardwood floors, and a television beside a bright window.
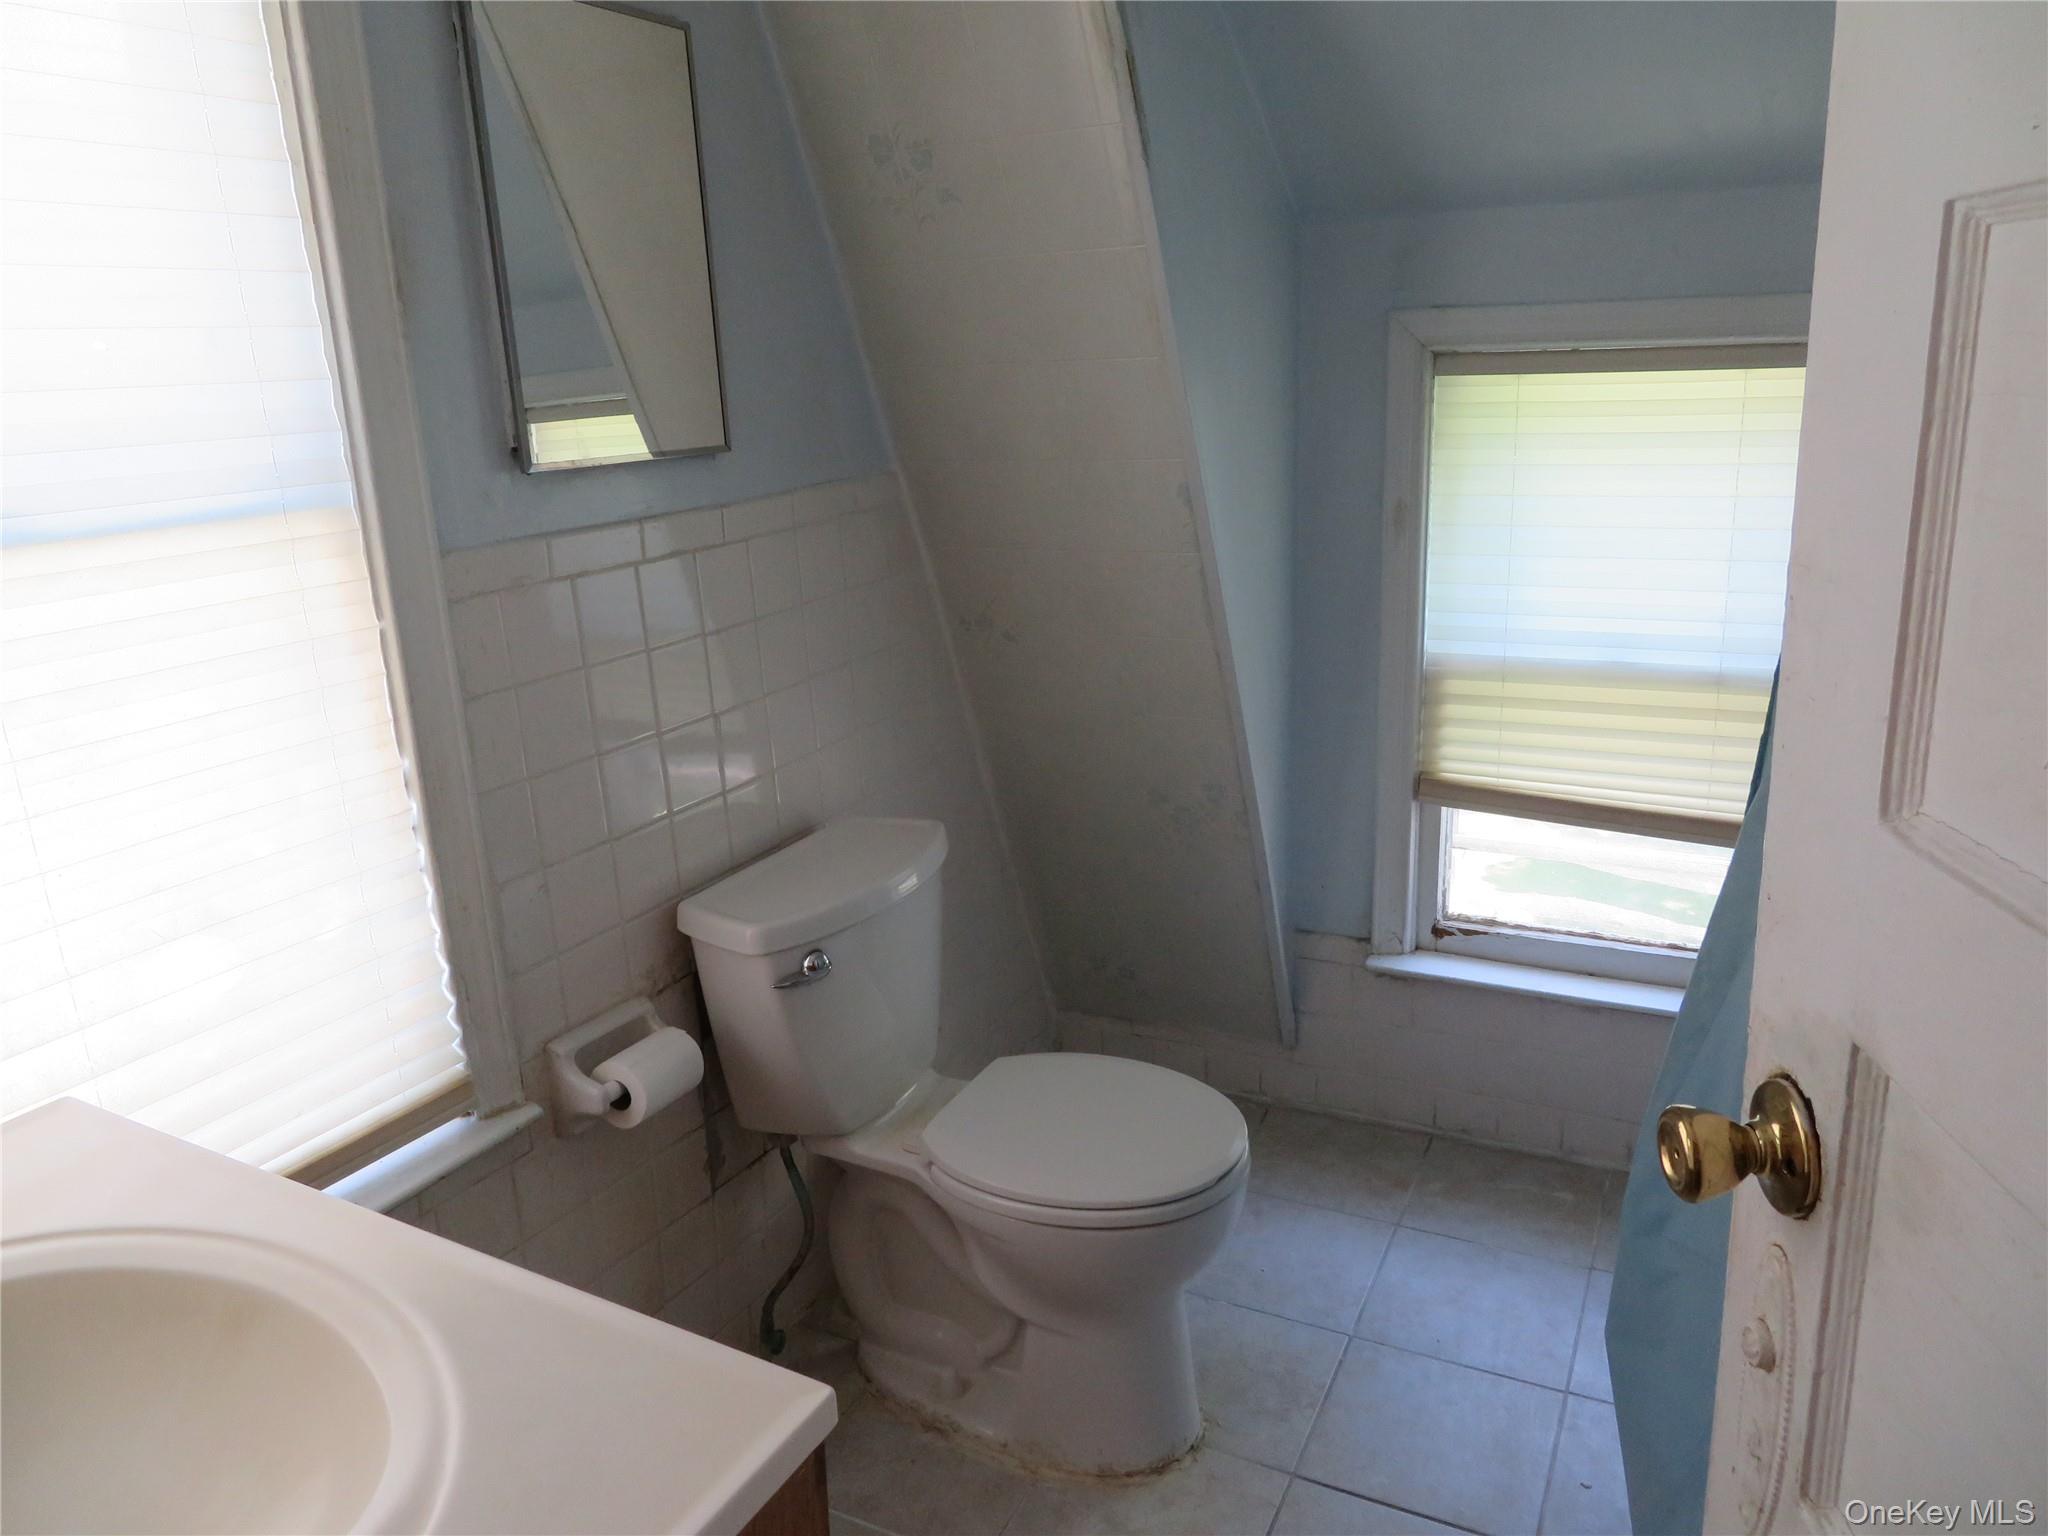
Small bathroom with a white toilet, tiled walls, and windows with blinds.
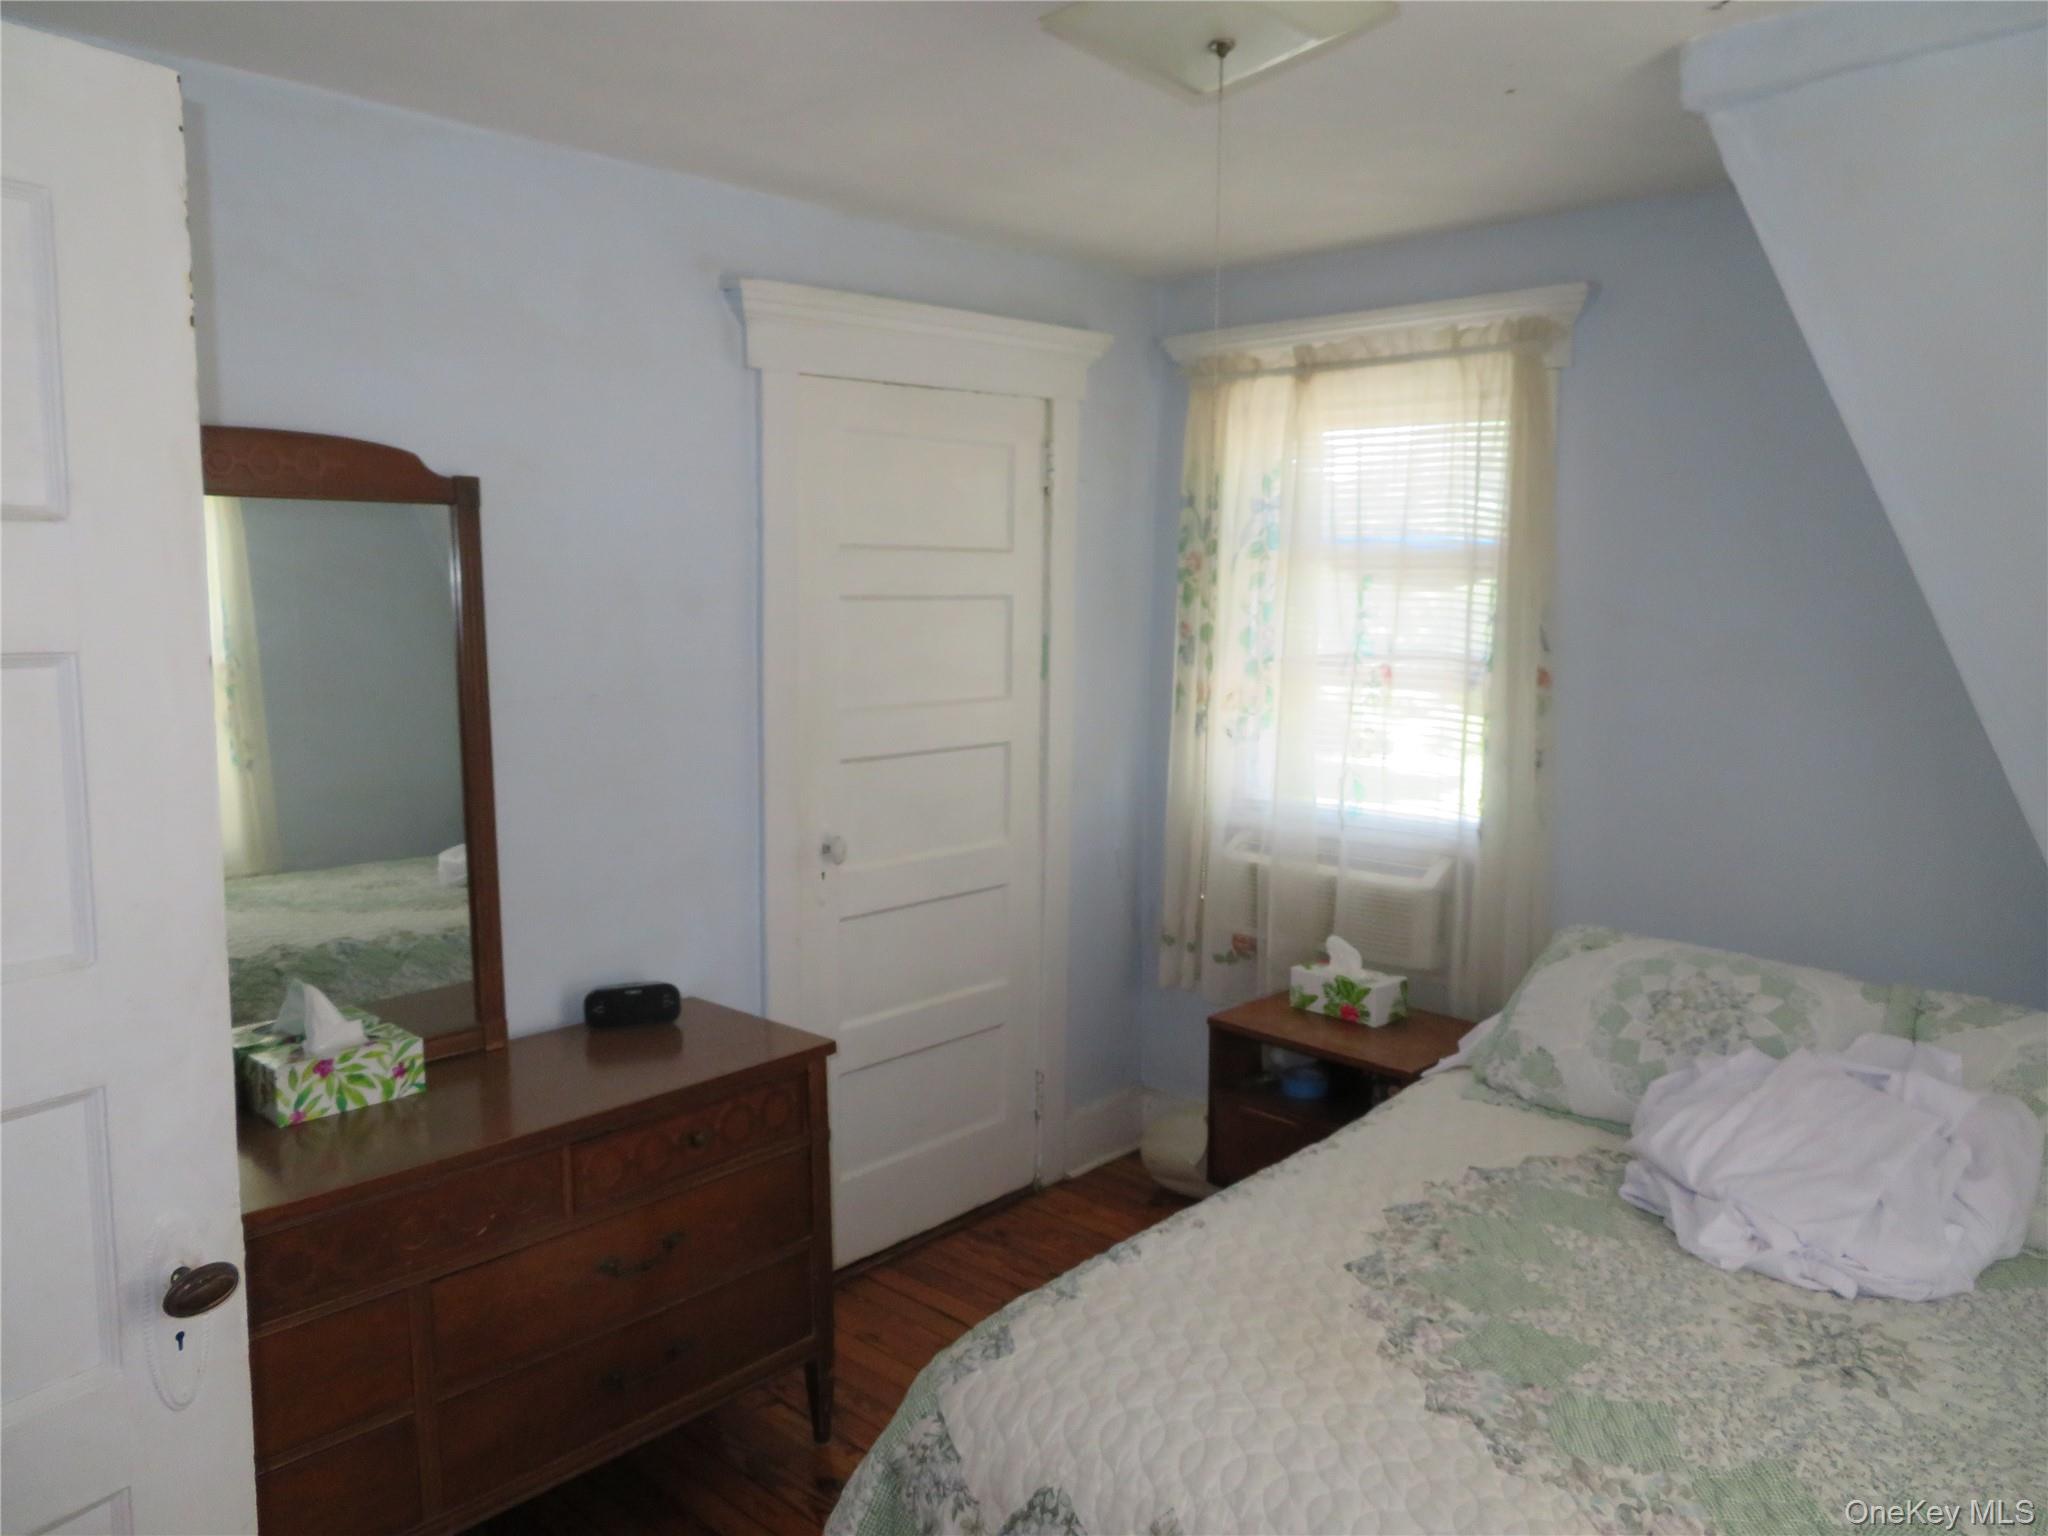
Bedroom with a green floral quilt, dark wood dresser and mirror, and a curtained window.
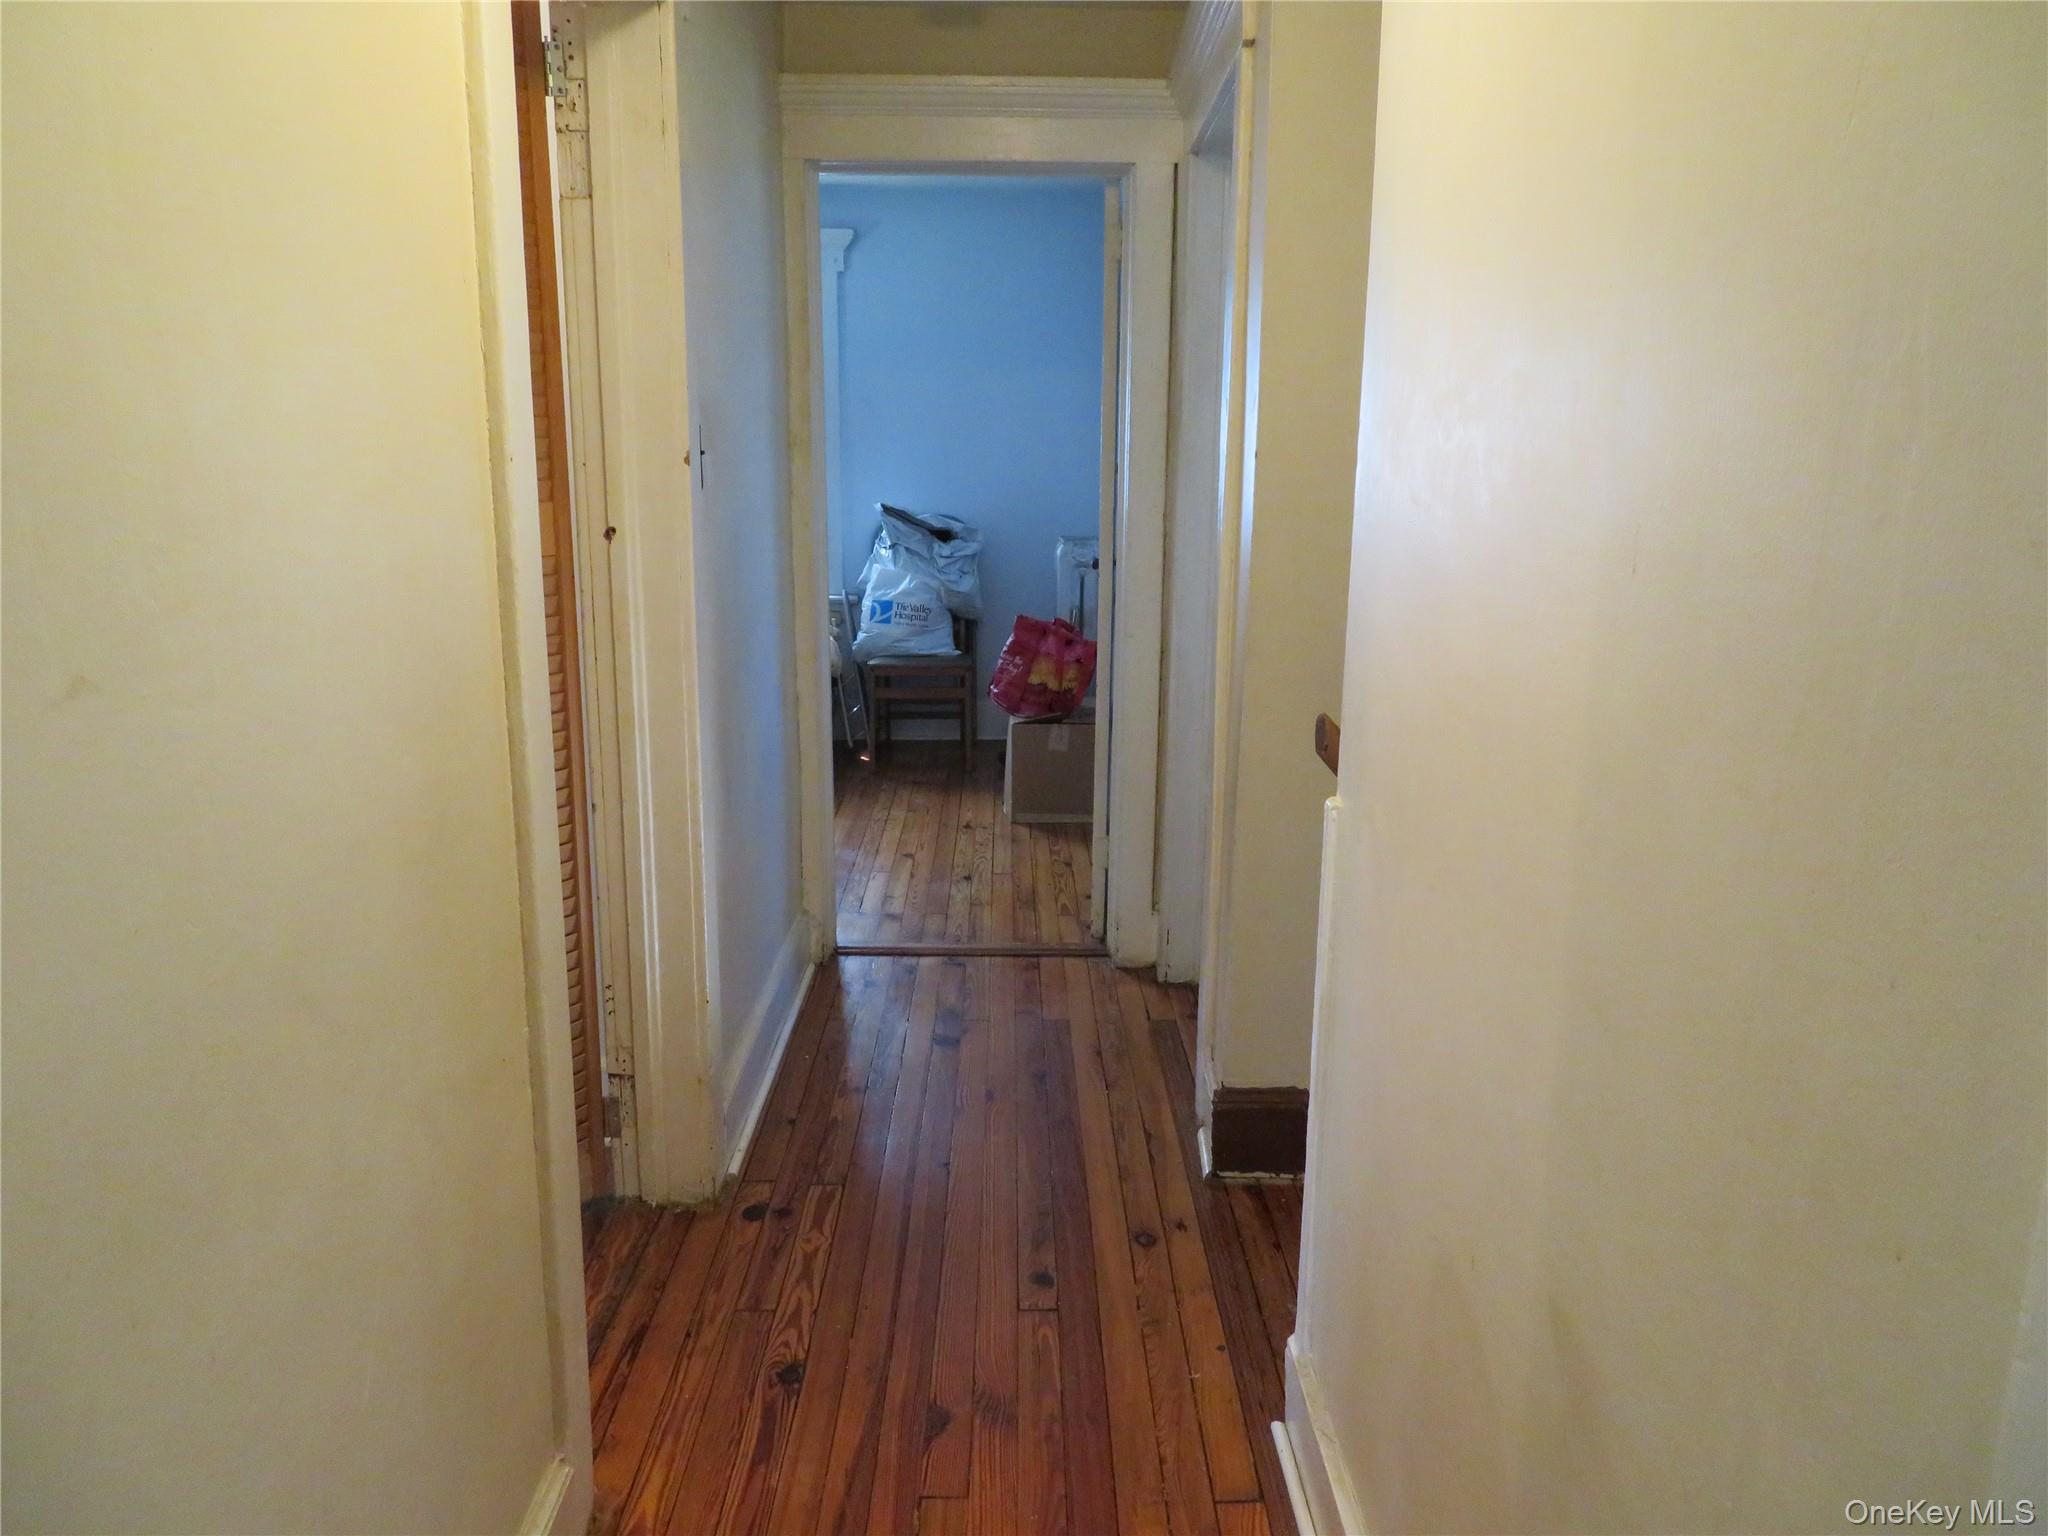
Narrow hallway with worn hardwood floors leading to a cluttered room.
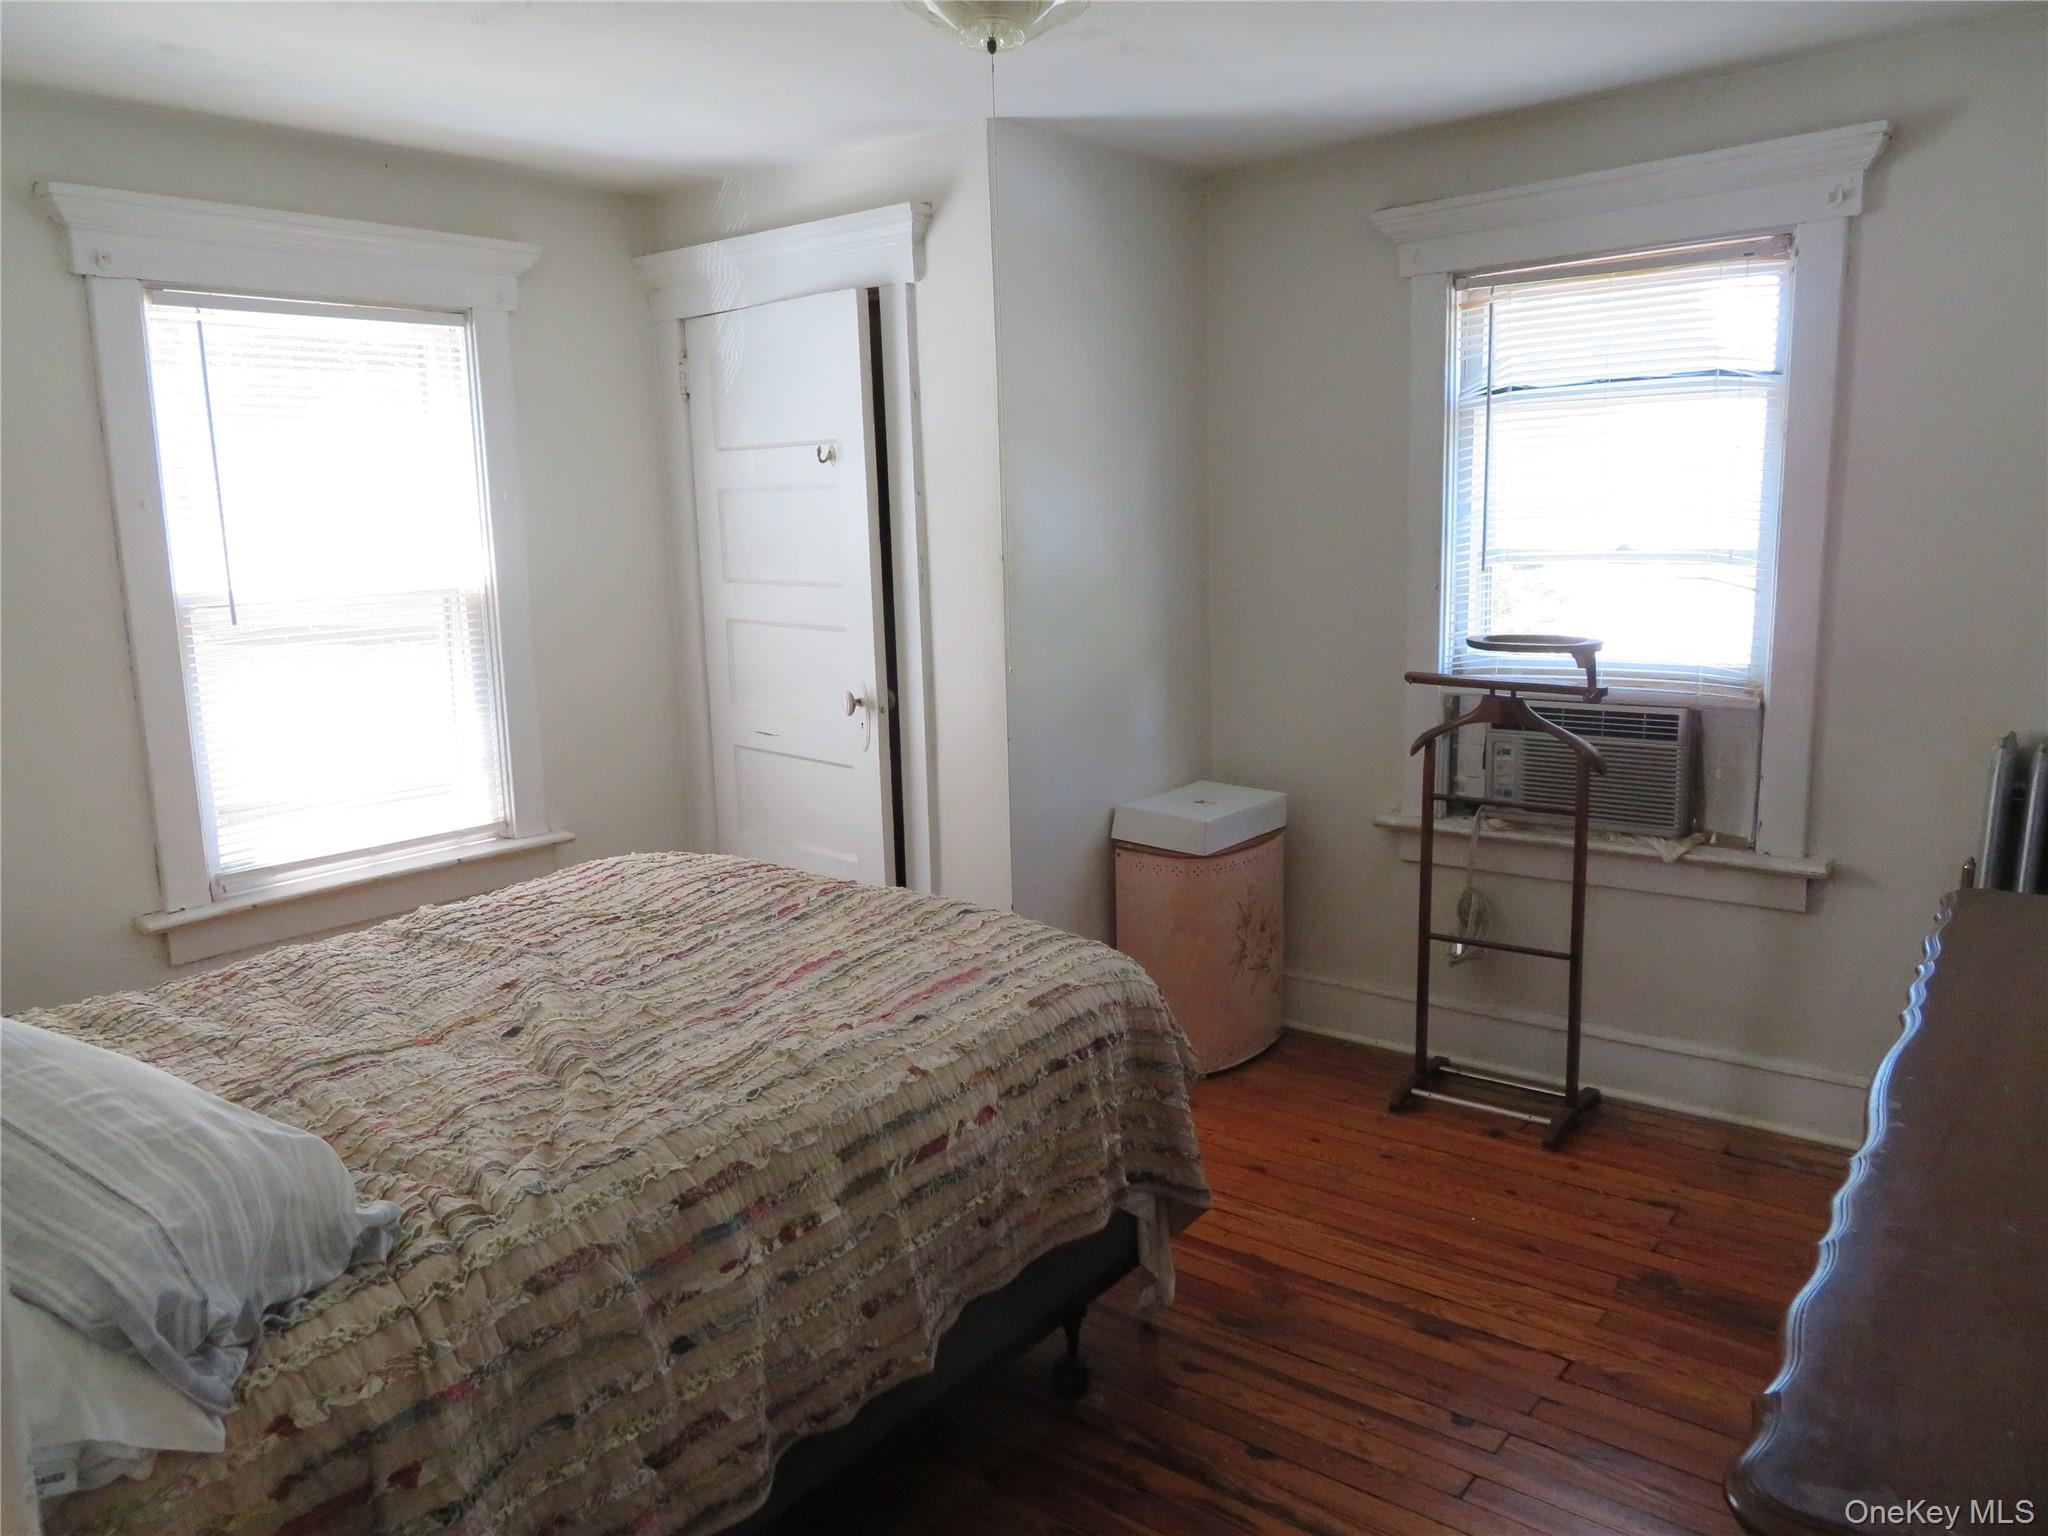
Bedroom with a patterned quilt, two bright windows, and polished hardwood floors.
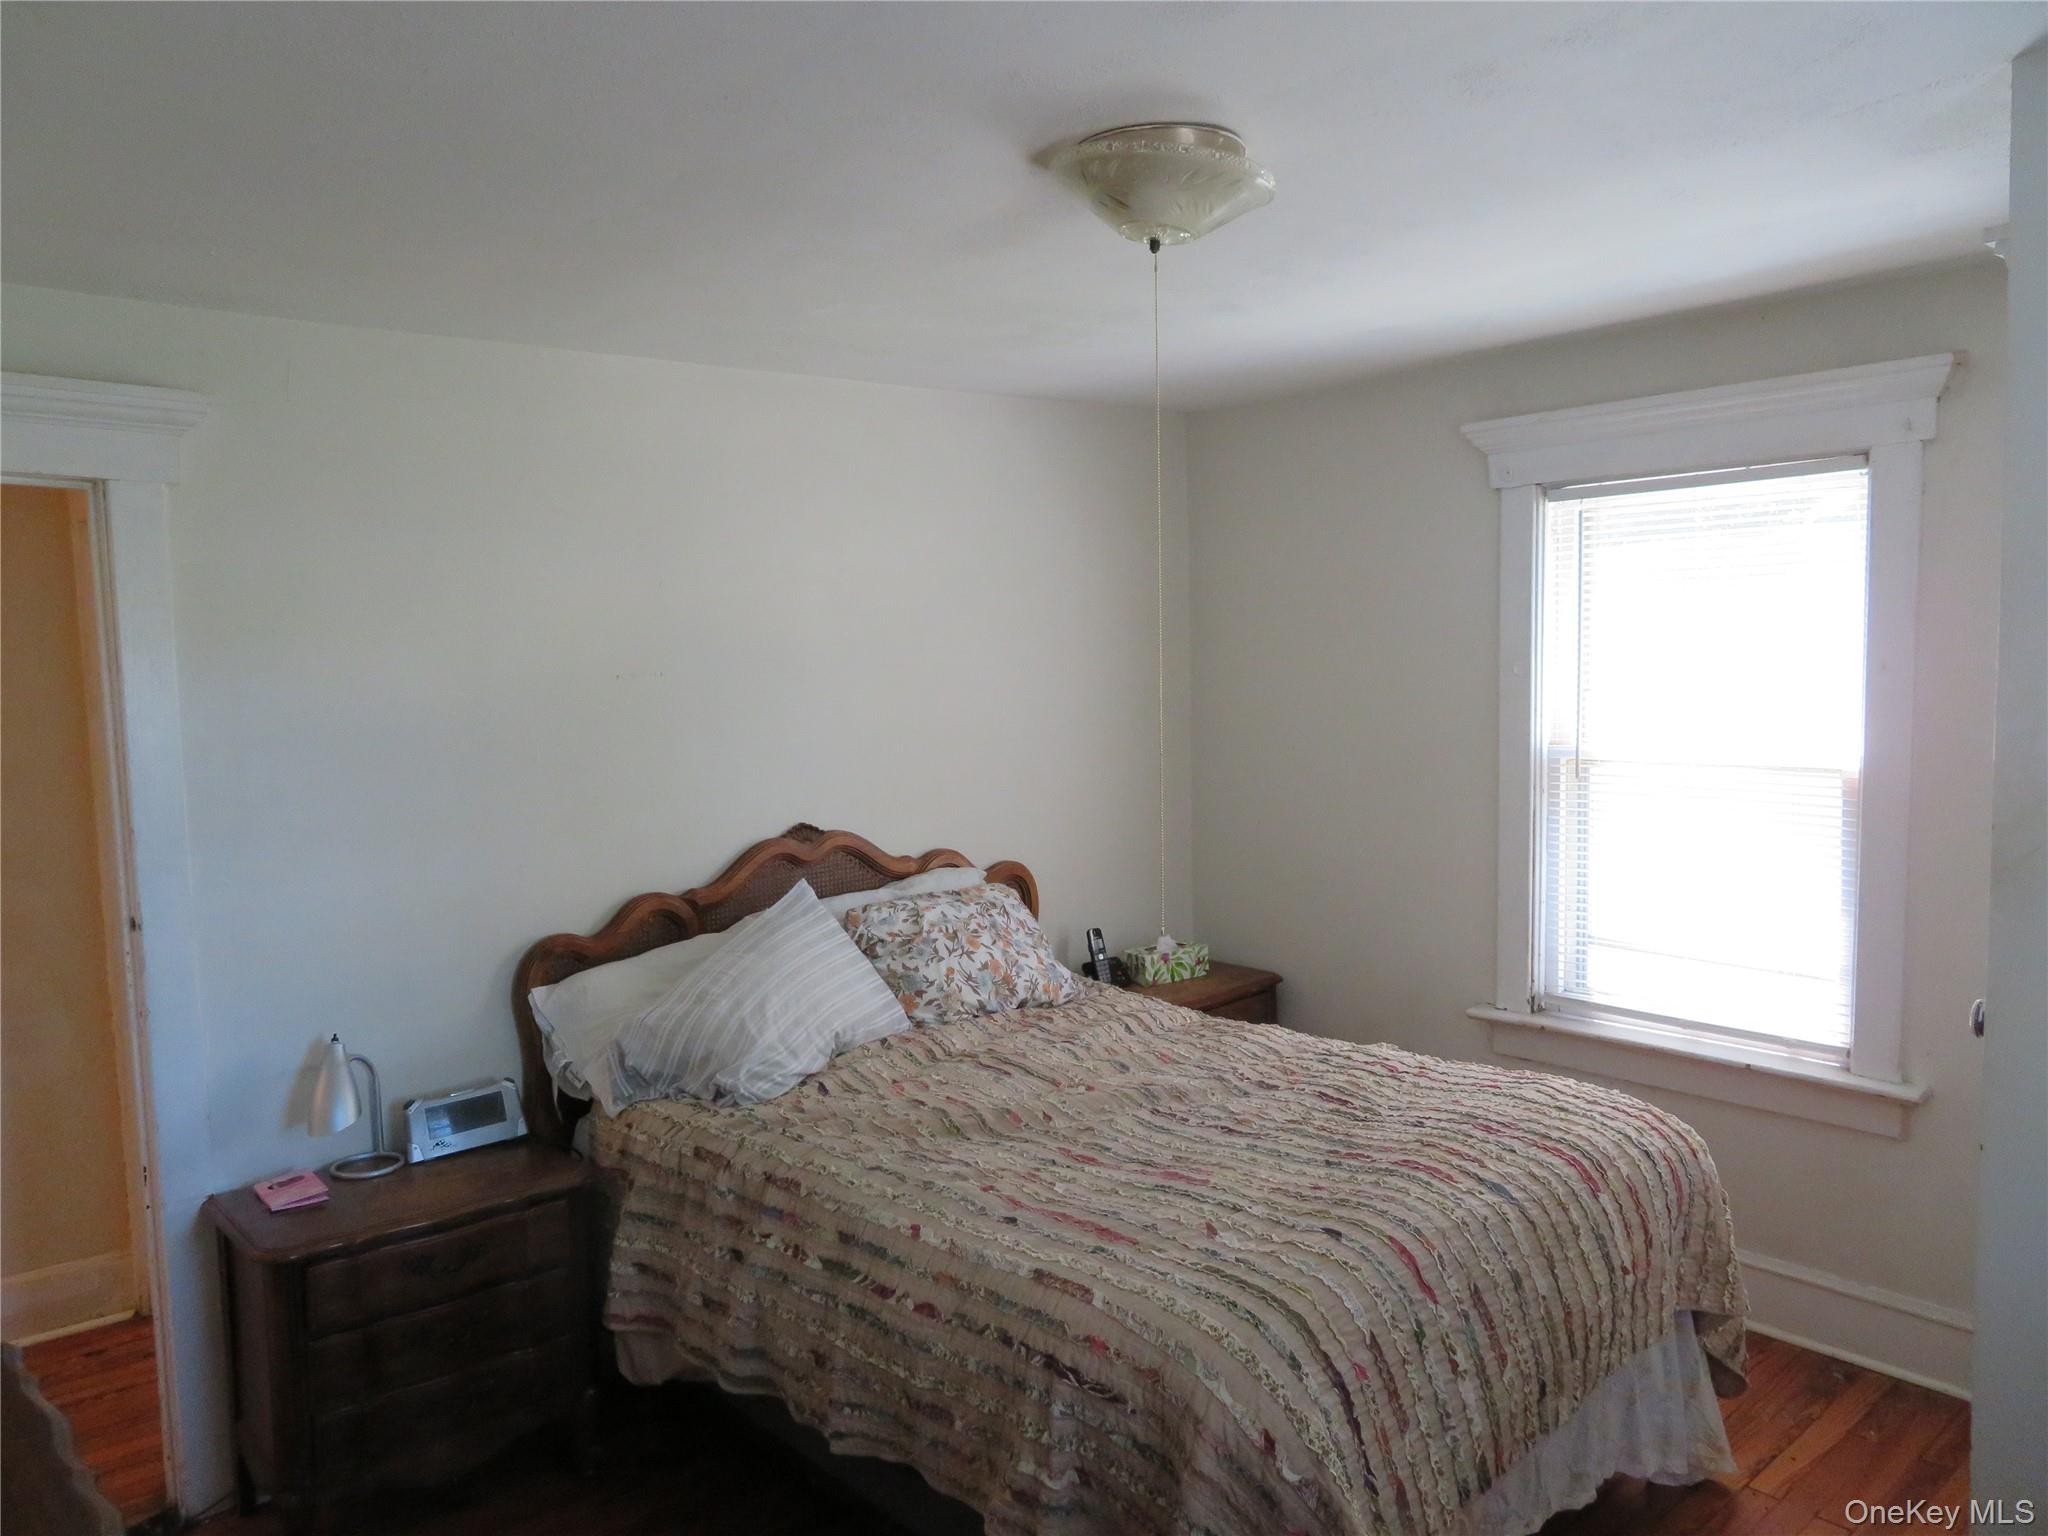
Bedroom with a wooden bed, floral quilt, hardwood floors, and a bright window with blinds.
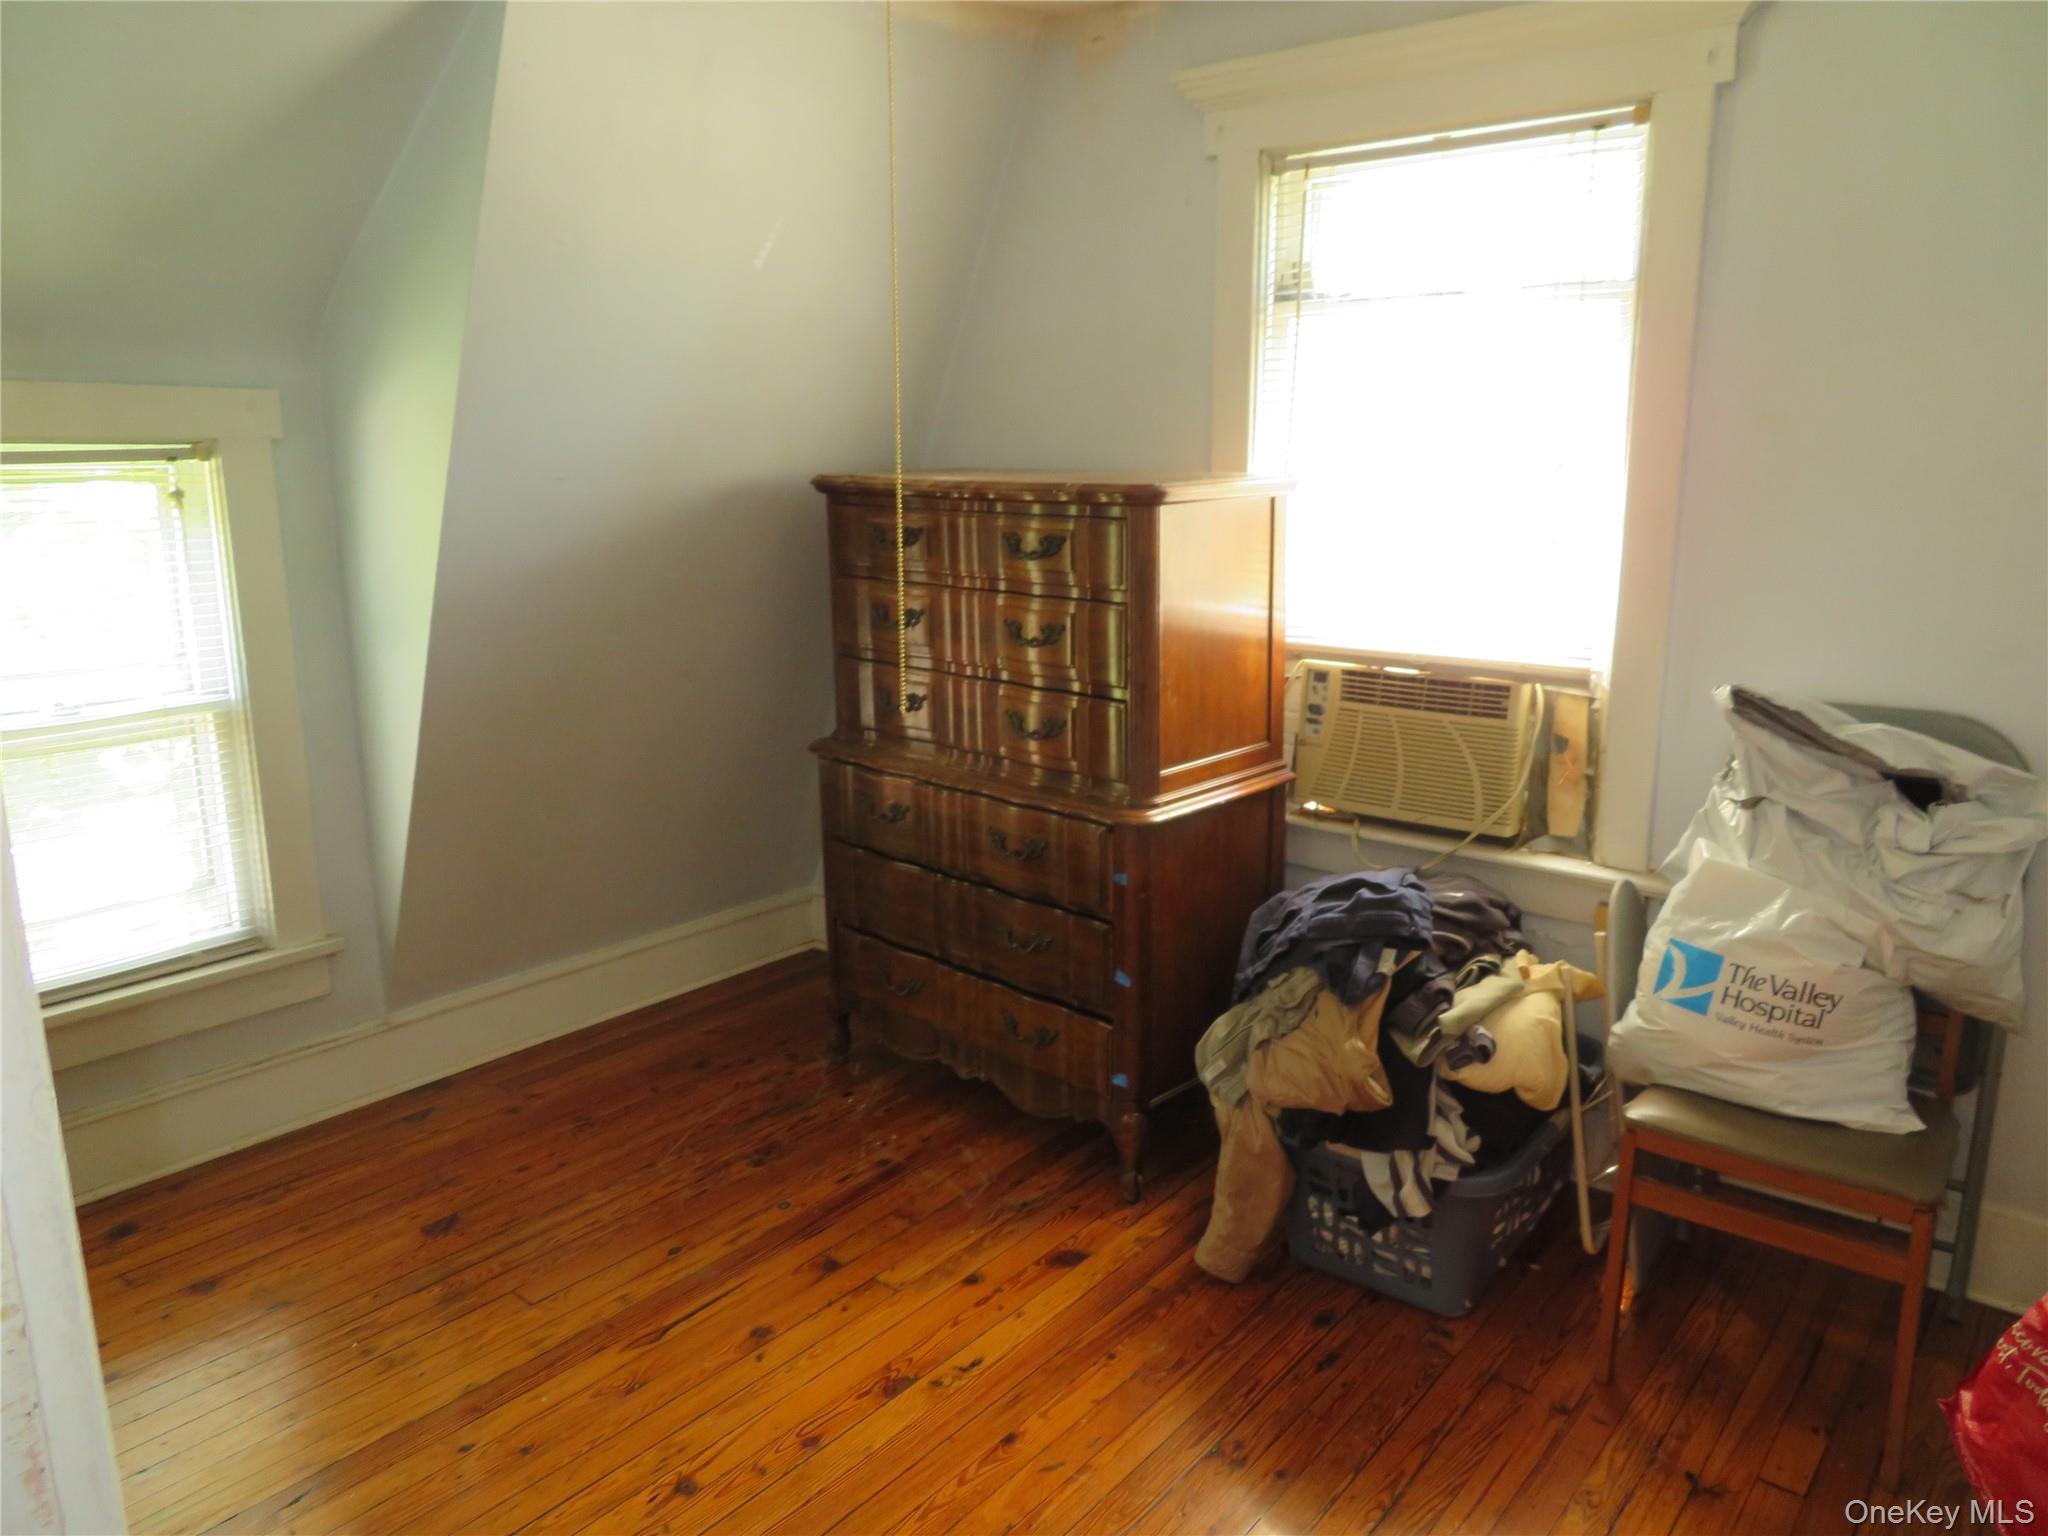
Upstairs bedroom with sloped ceiling, hardwood floors, wooden dresser, and window air conditioner.
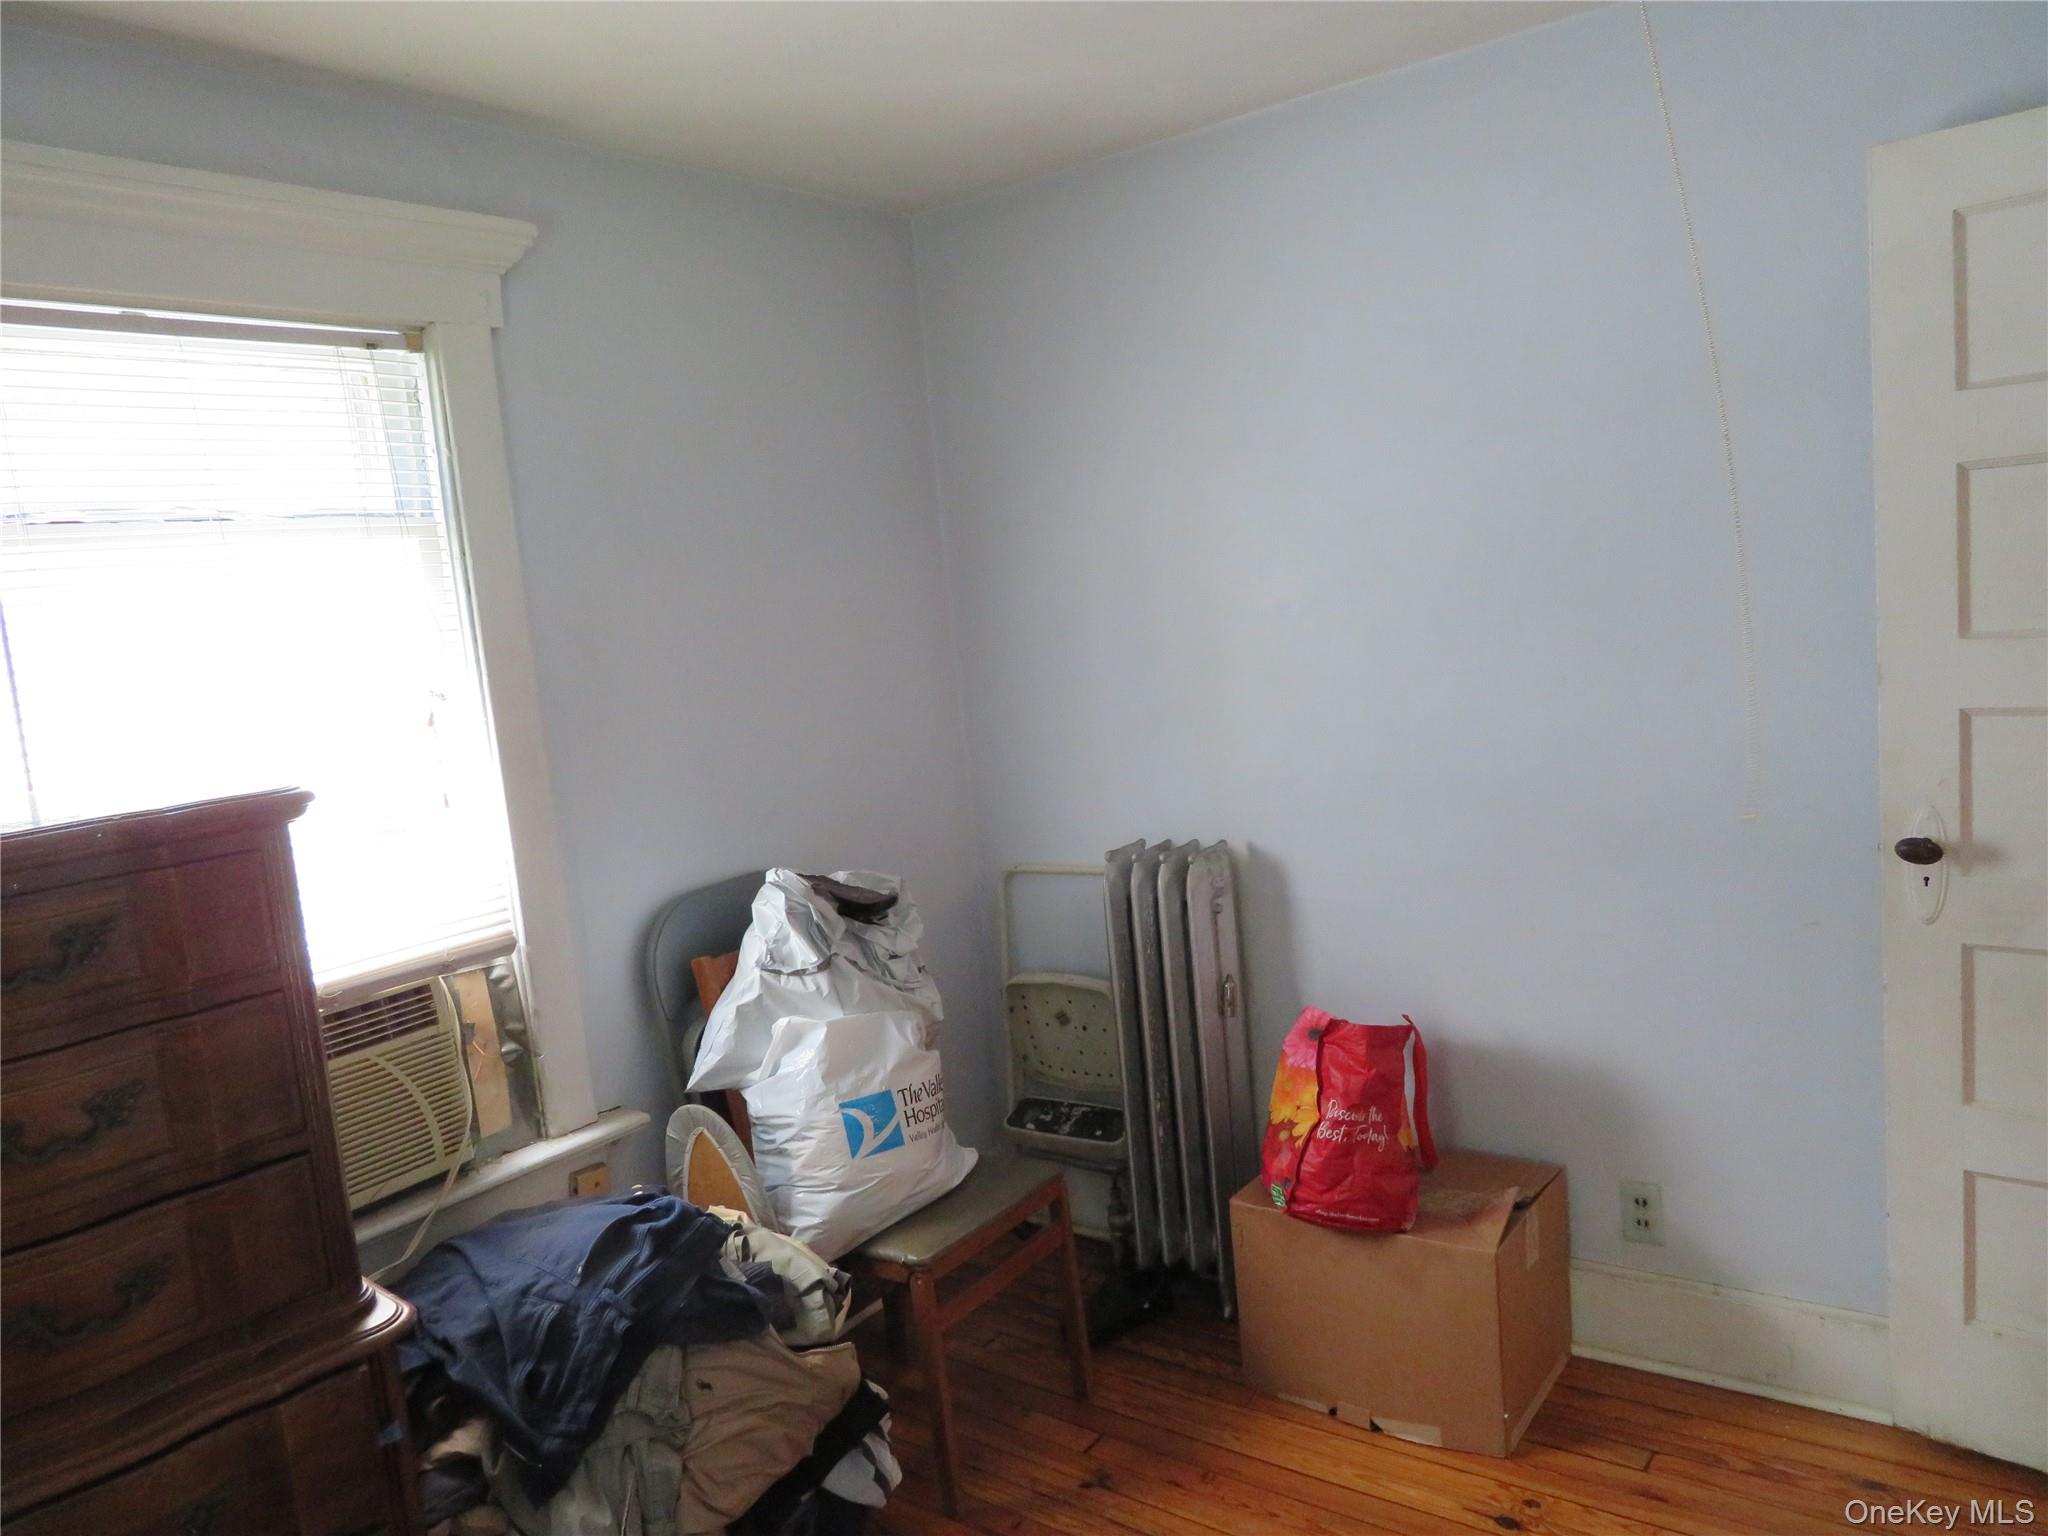
Cluttered bedroom with hardwood floors, a window air conditioner, and a radiator.
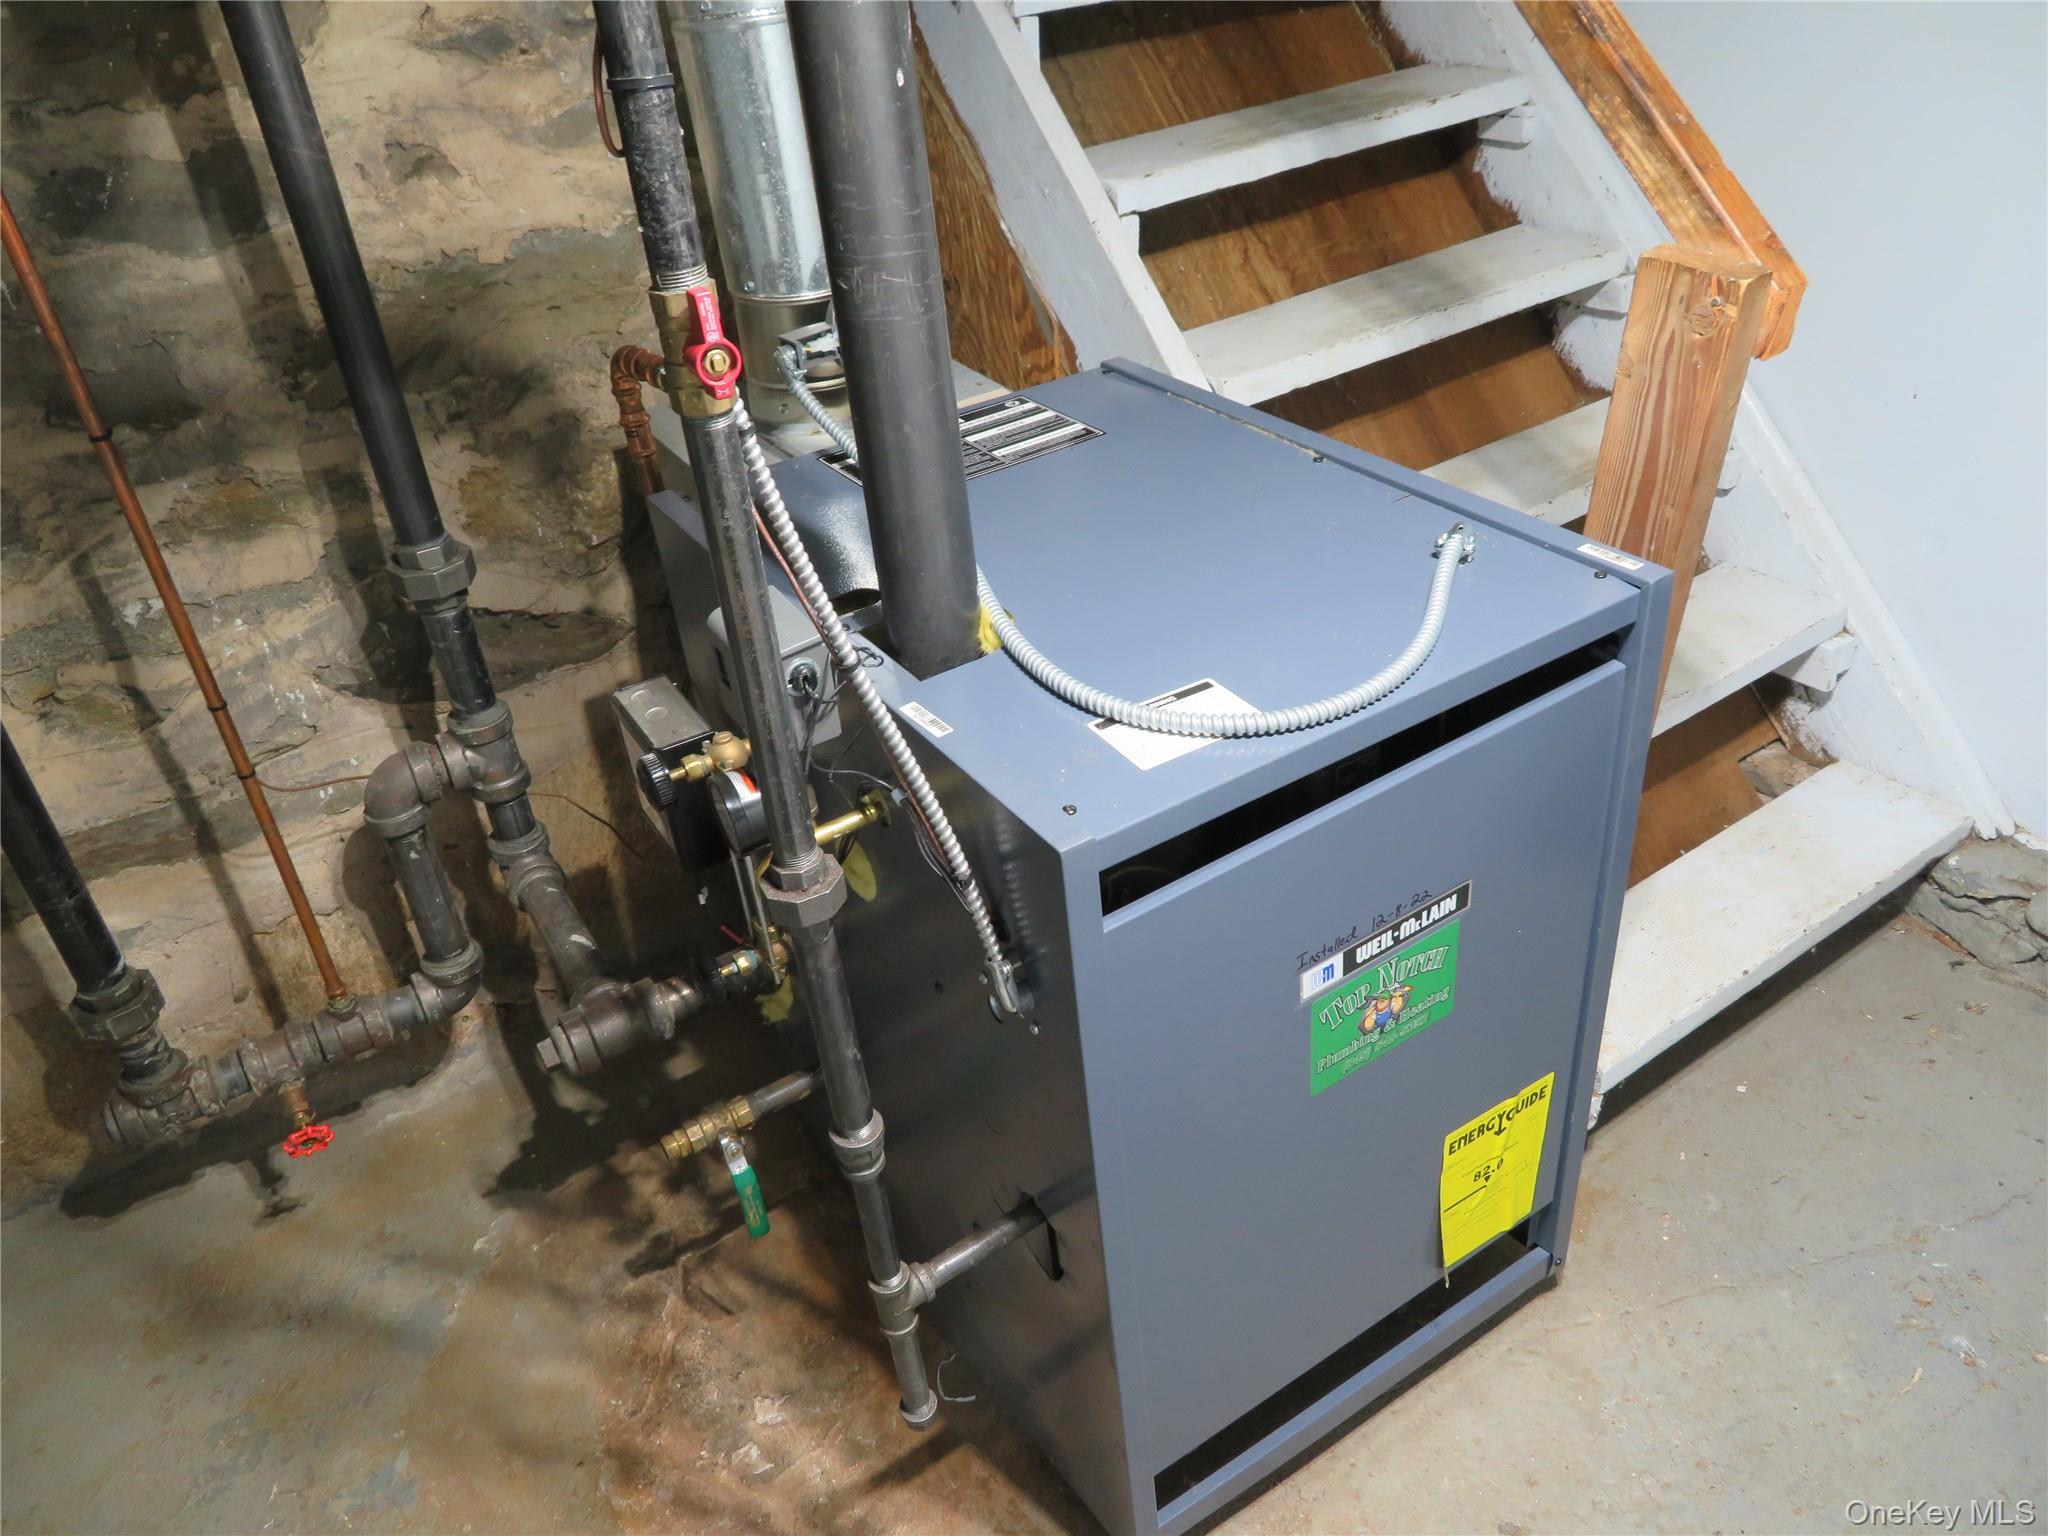
Basement boiler surrounded by exposed pipes beneath a wooden staircase.
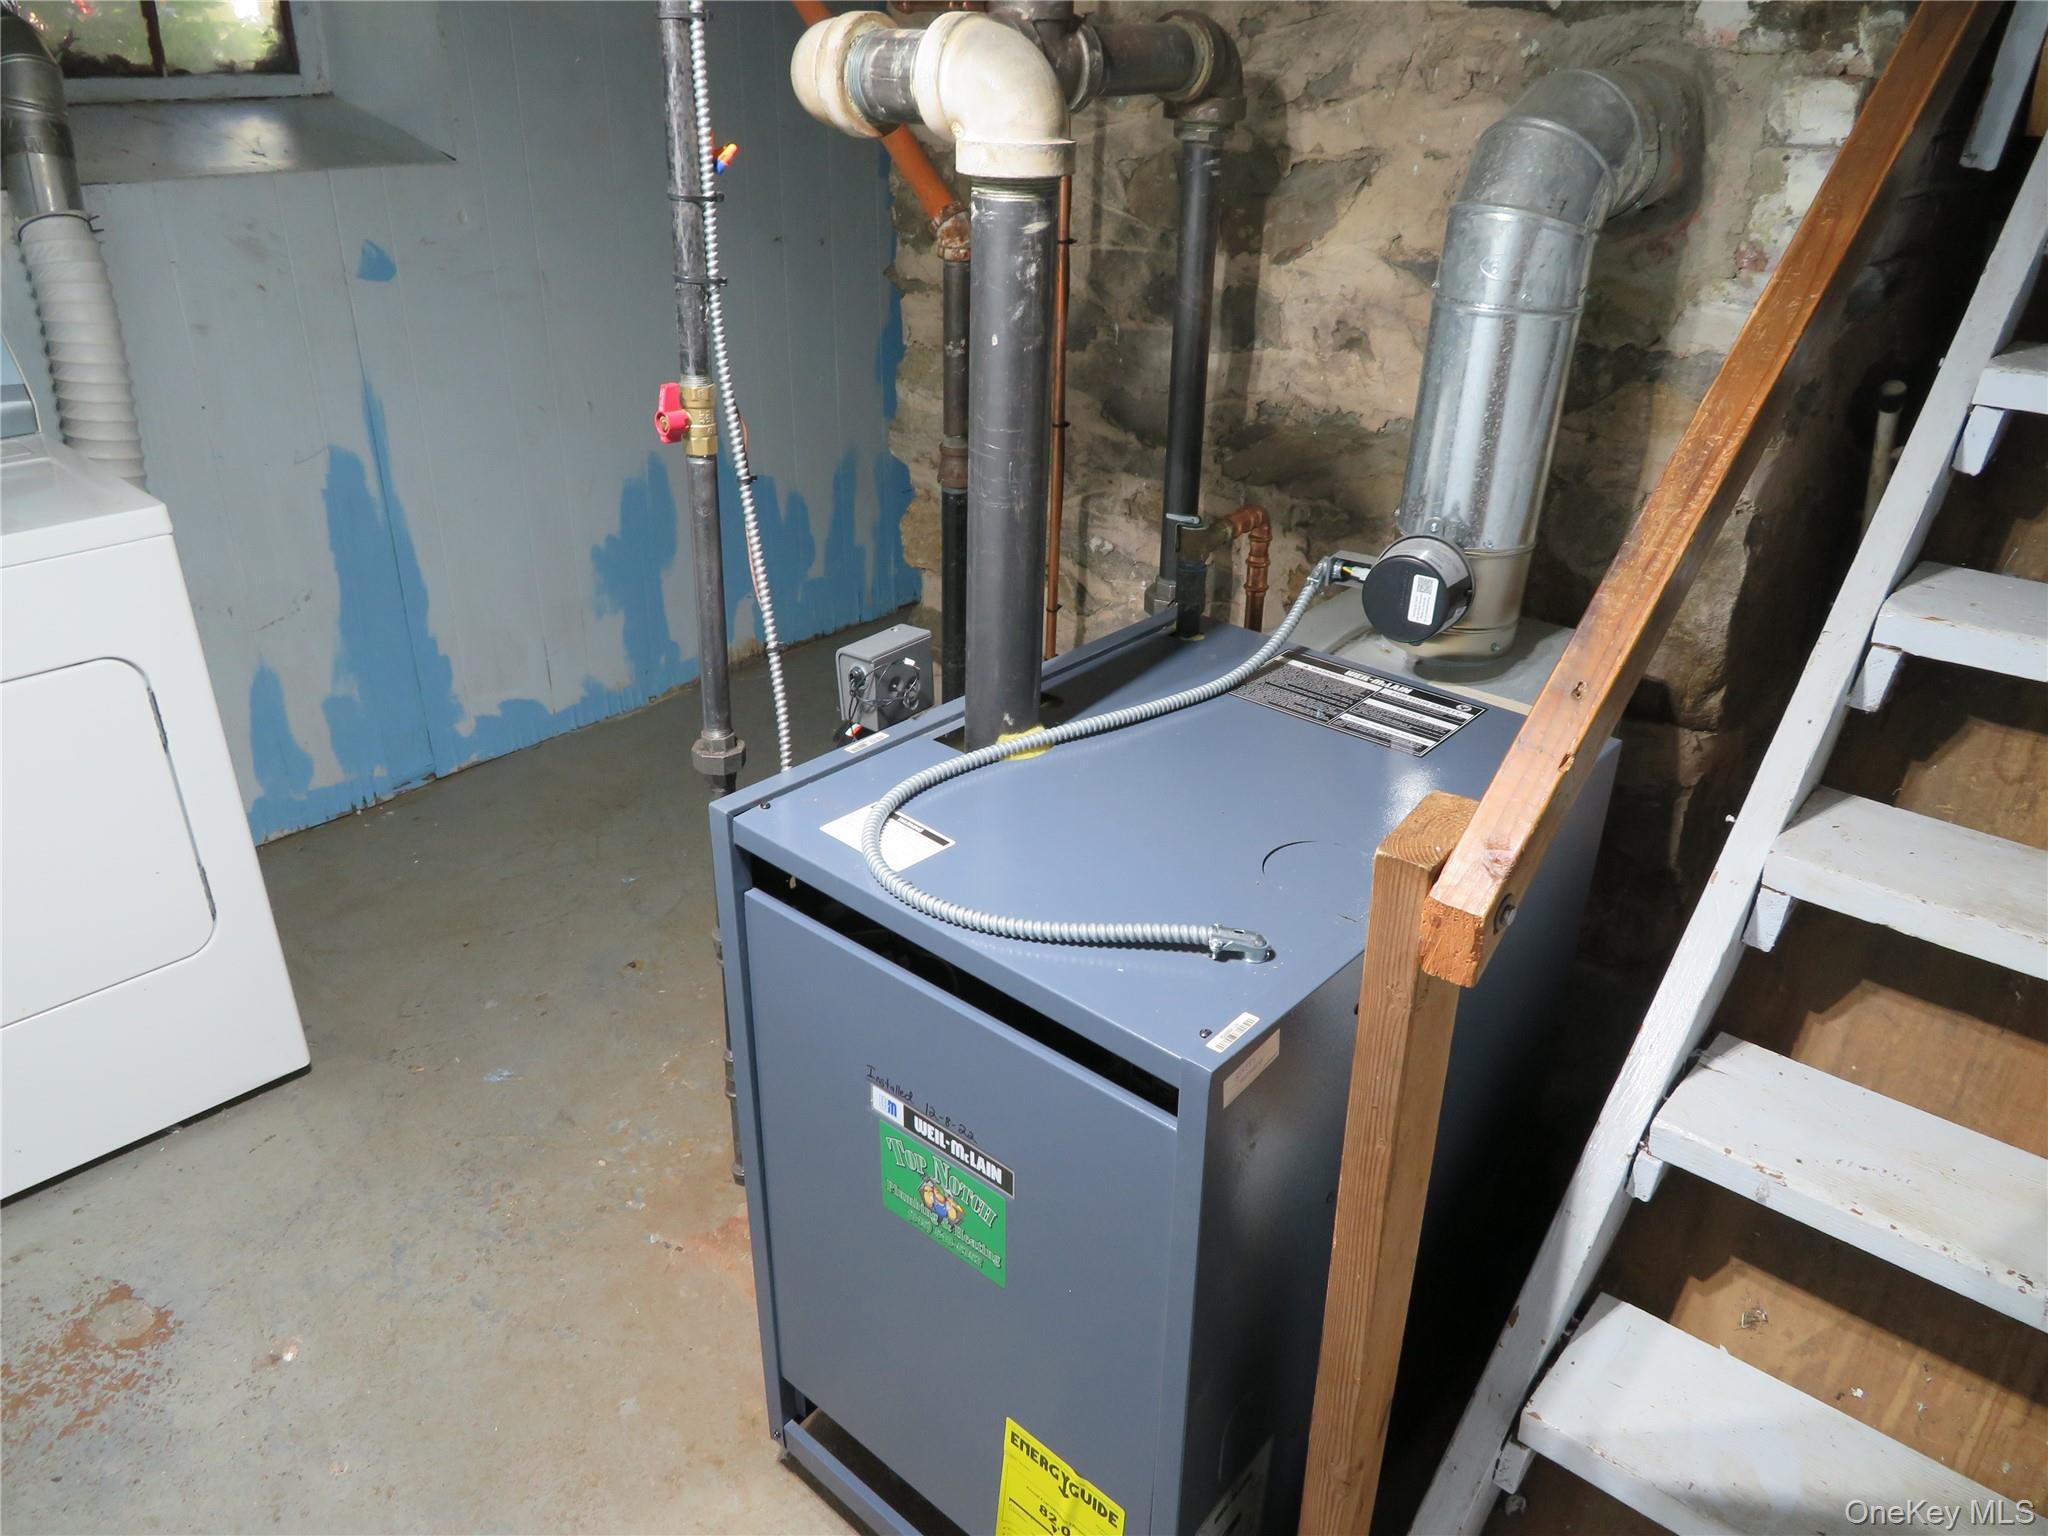
Basement heating unit with exposed pipes beside a washing machine and staircase.
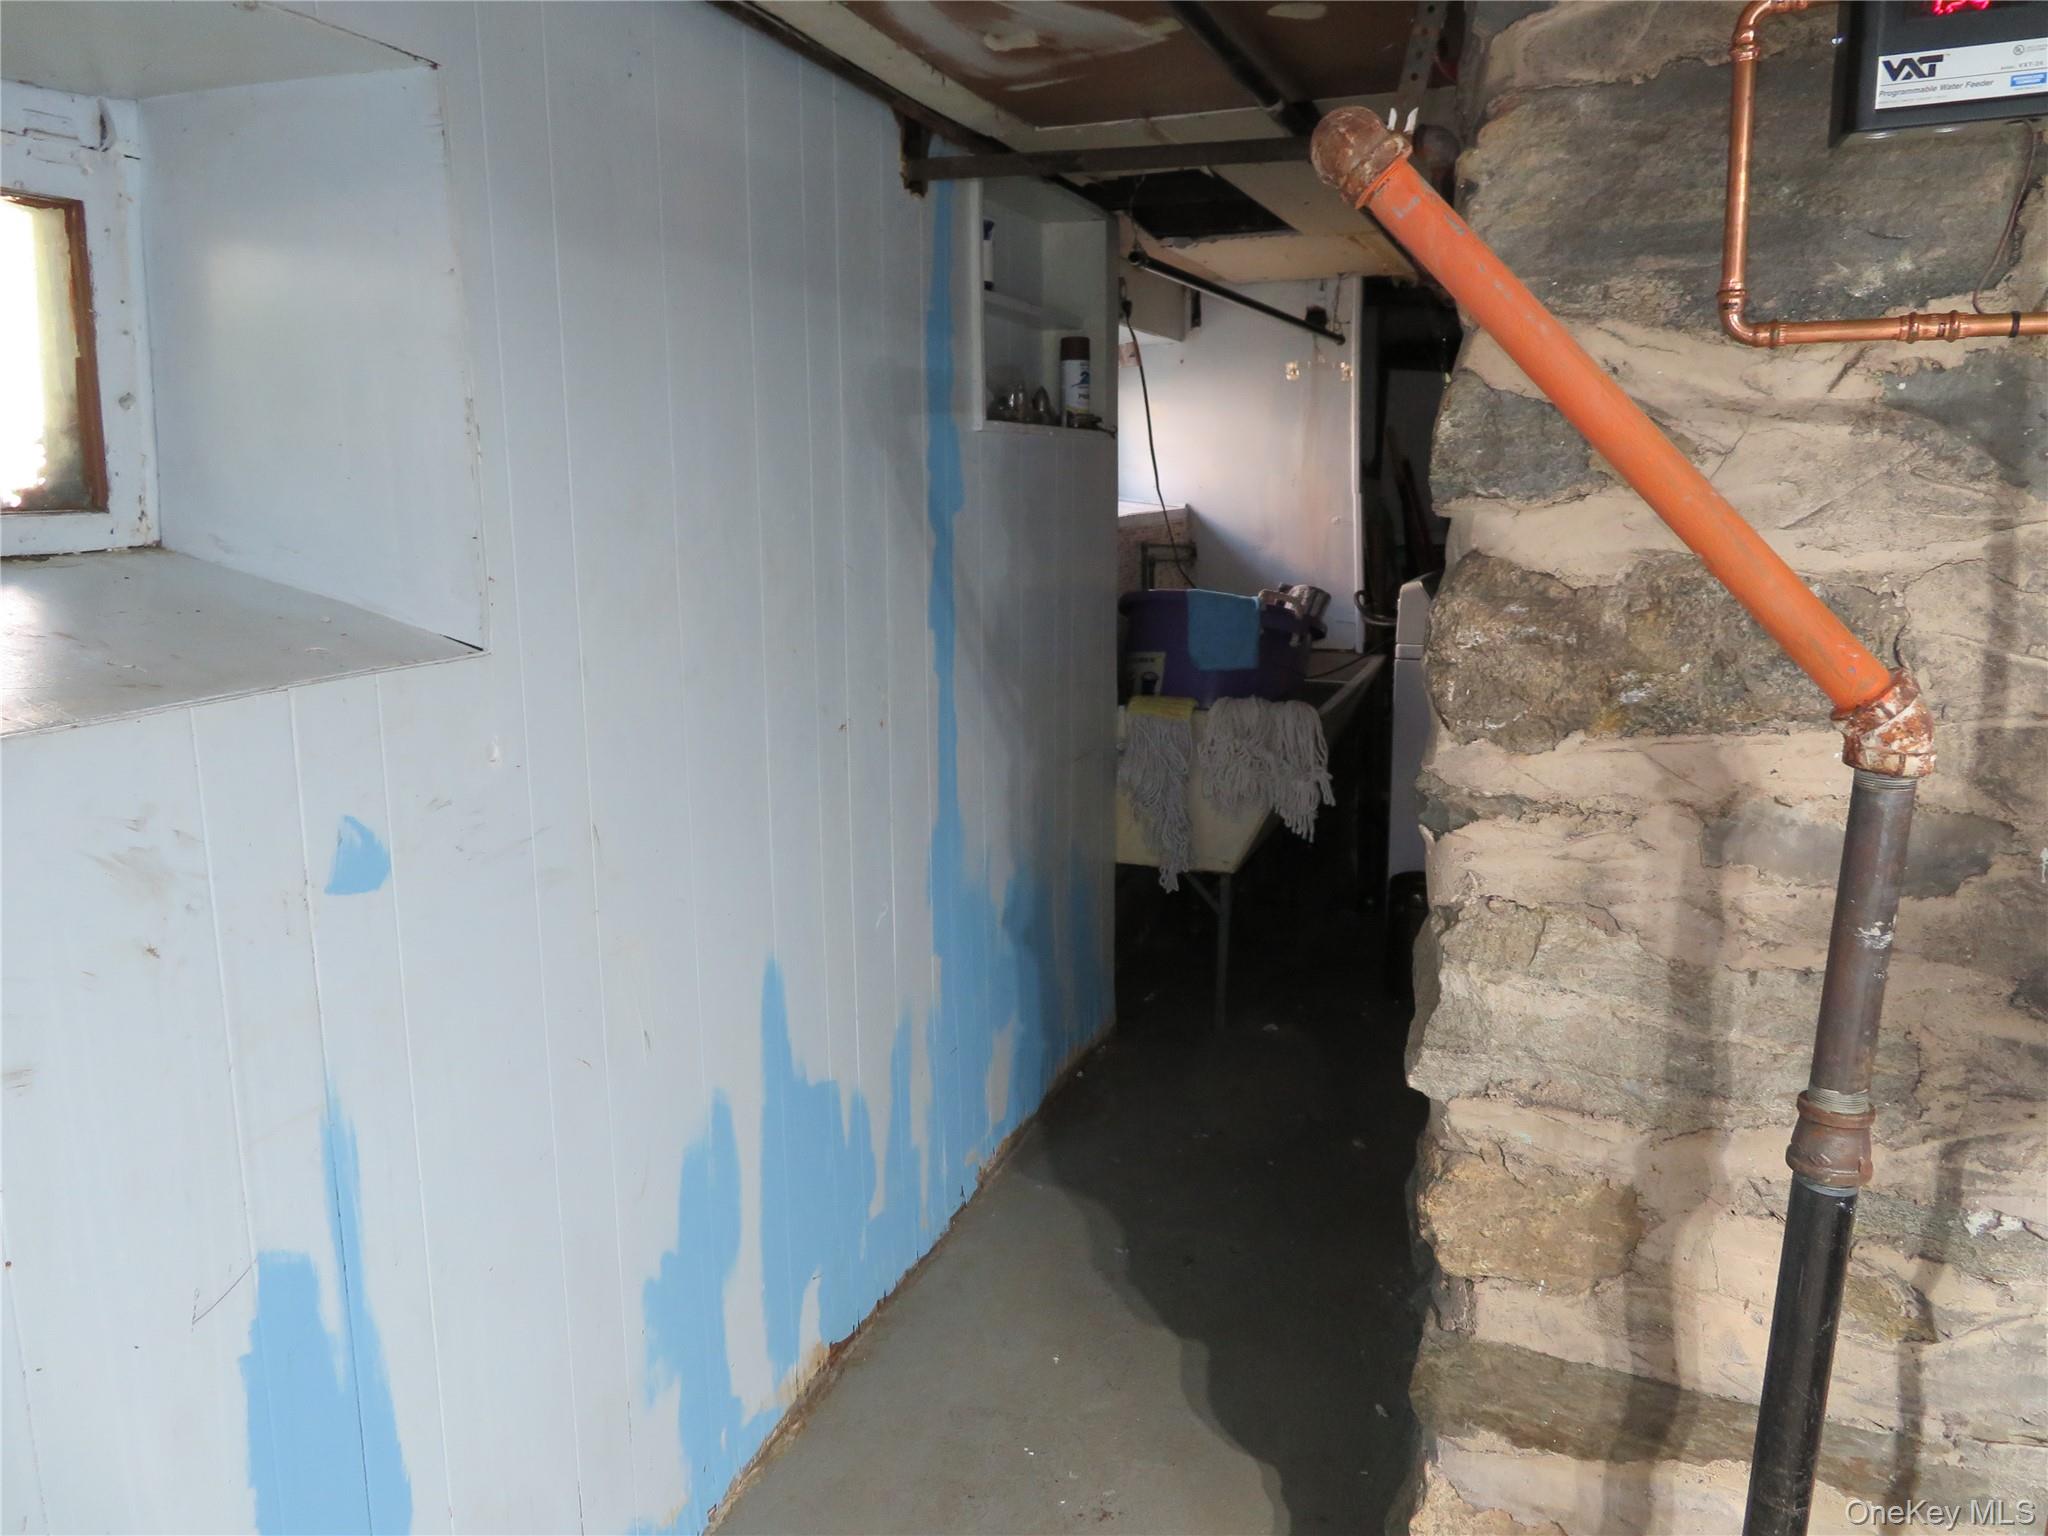
Unfinished basement passage with a rough stone foundation wall and exposed orange pipe.
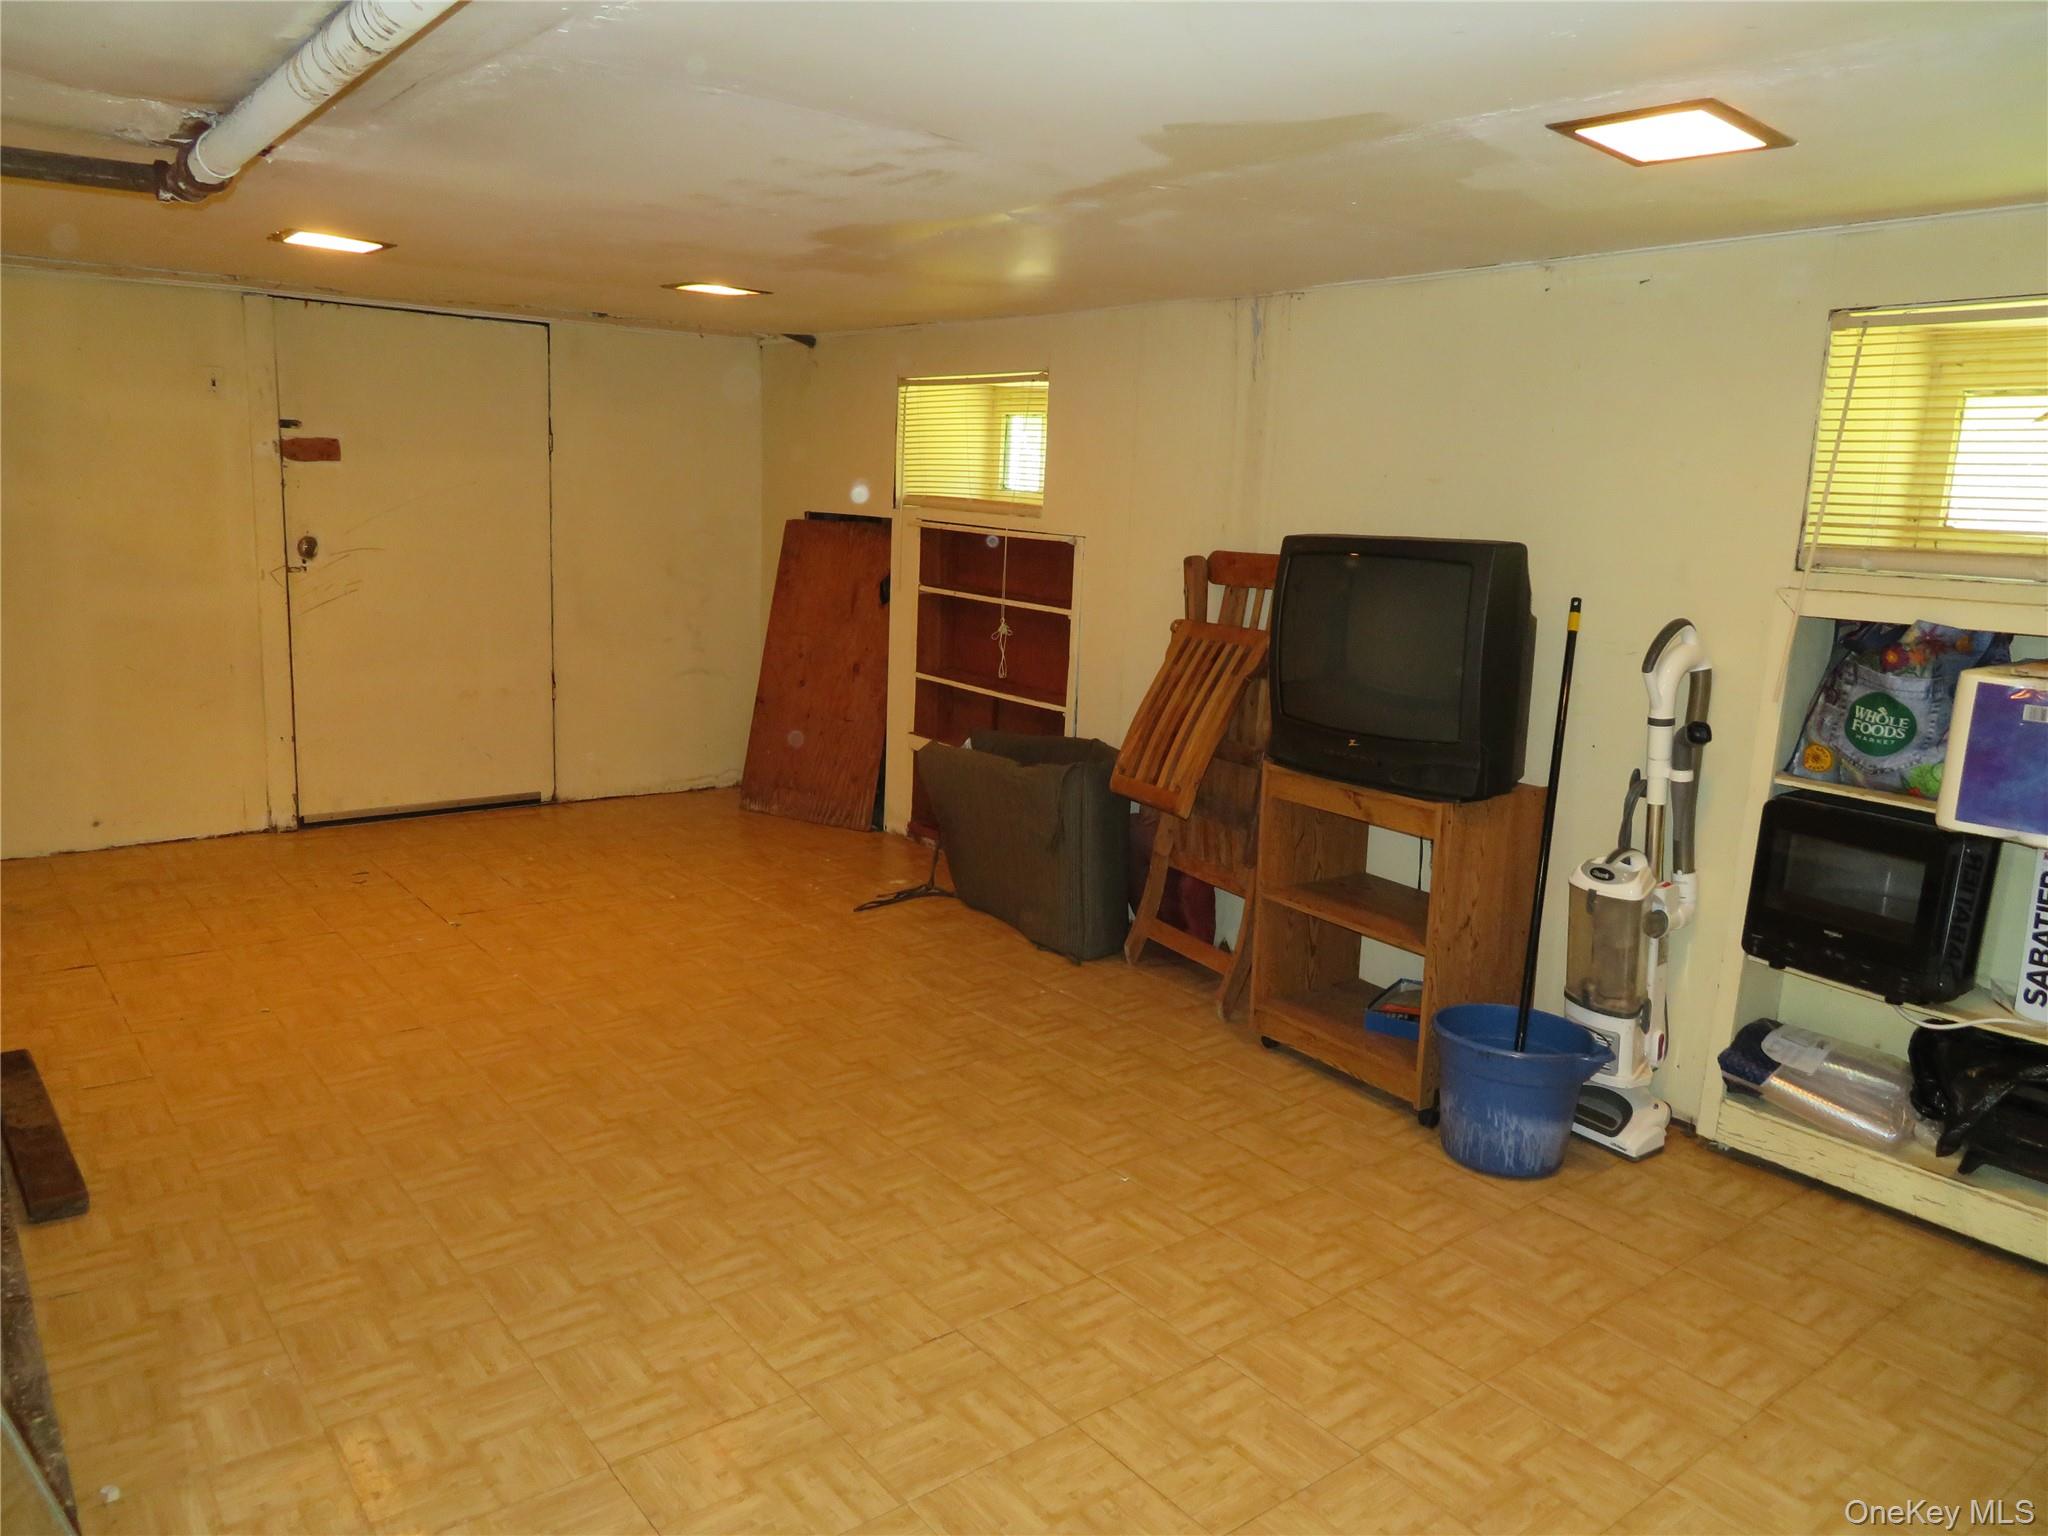
Interior room with parquet-pattern flooring, small windows, and stored furniture and household items.
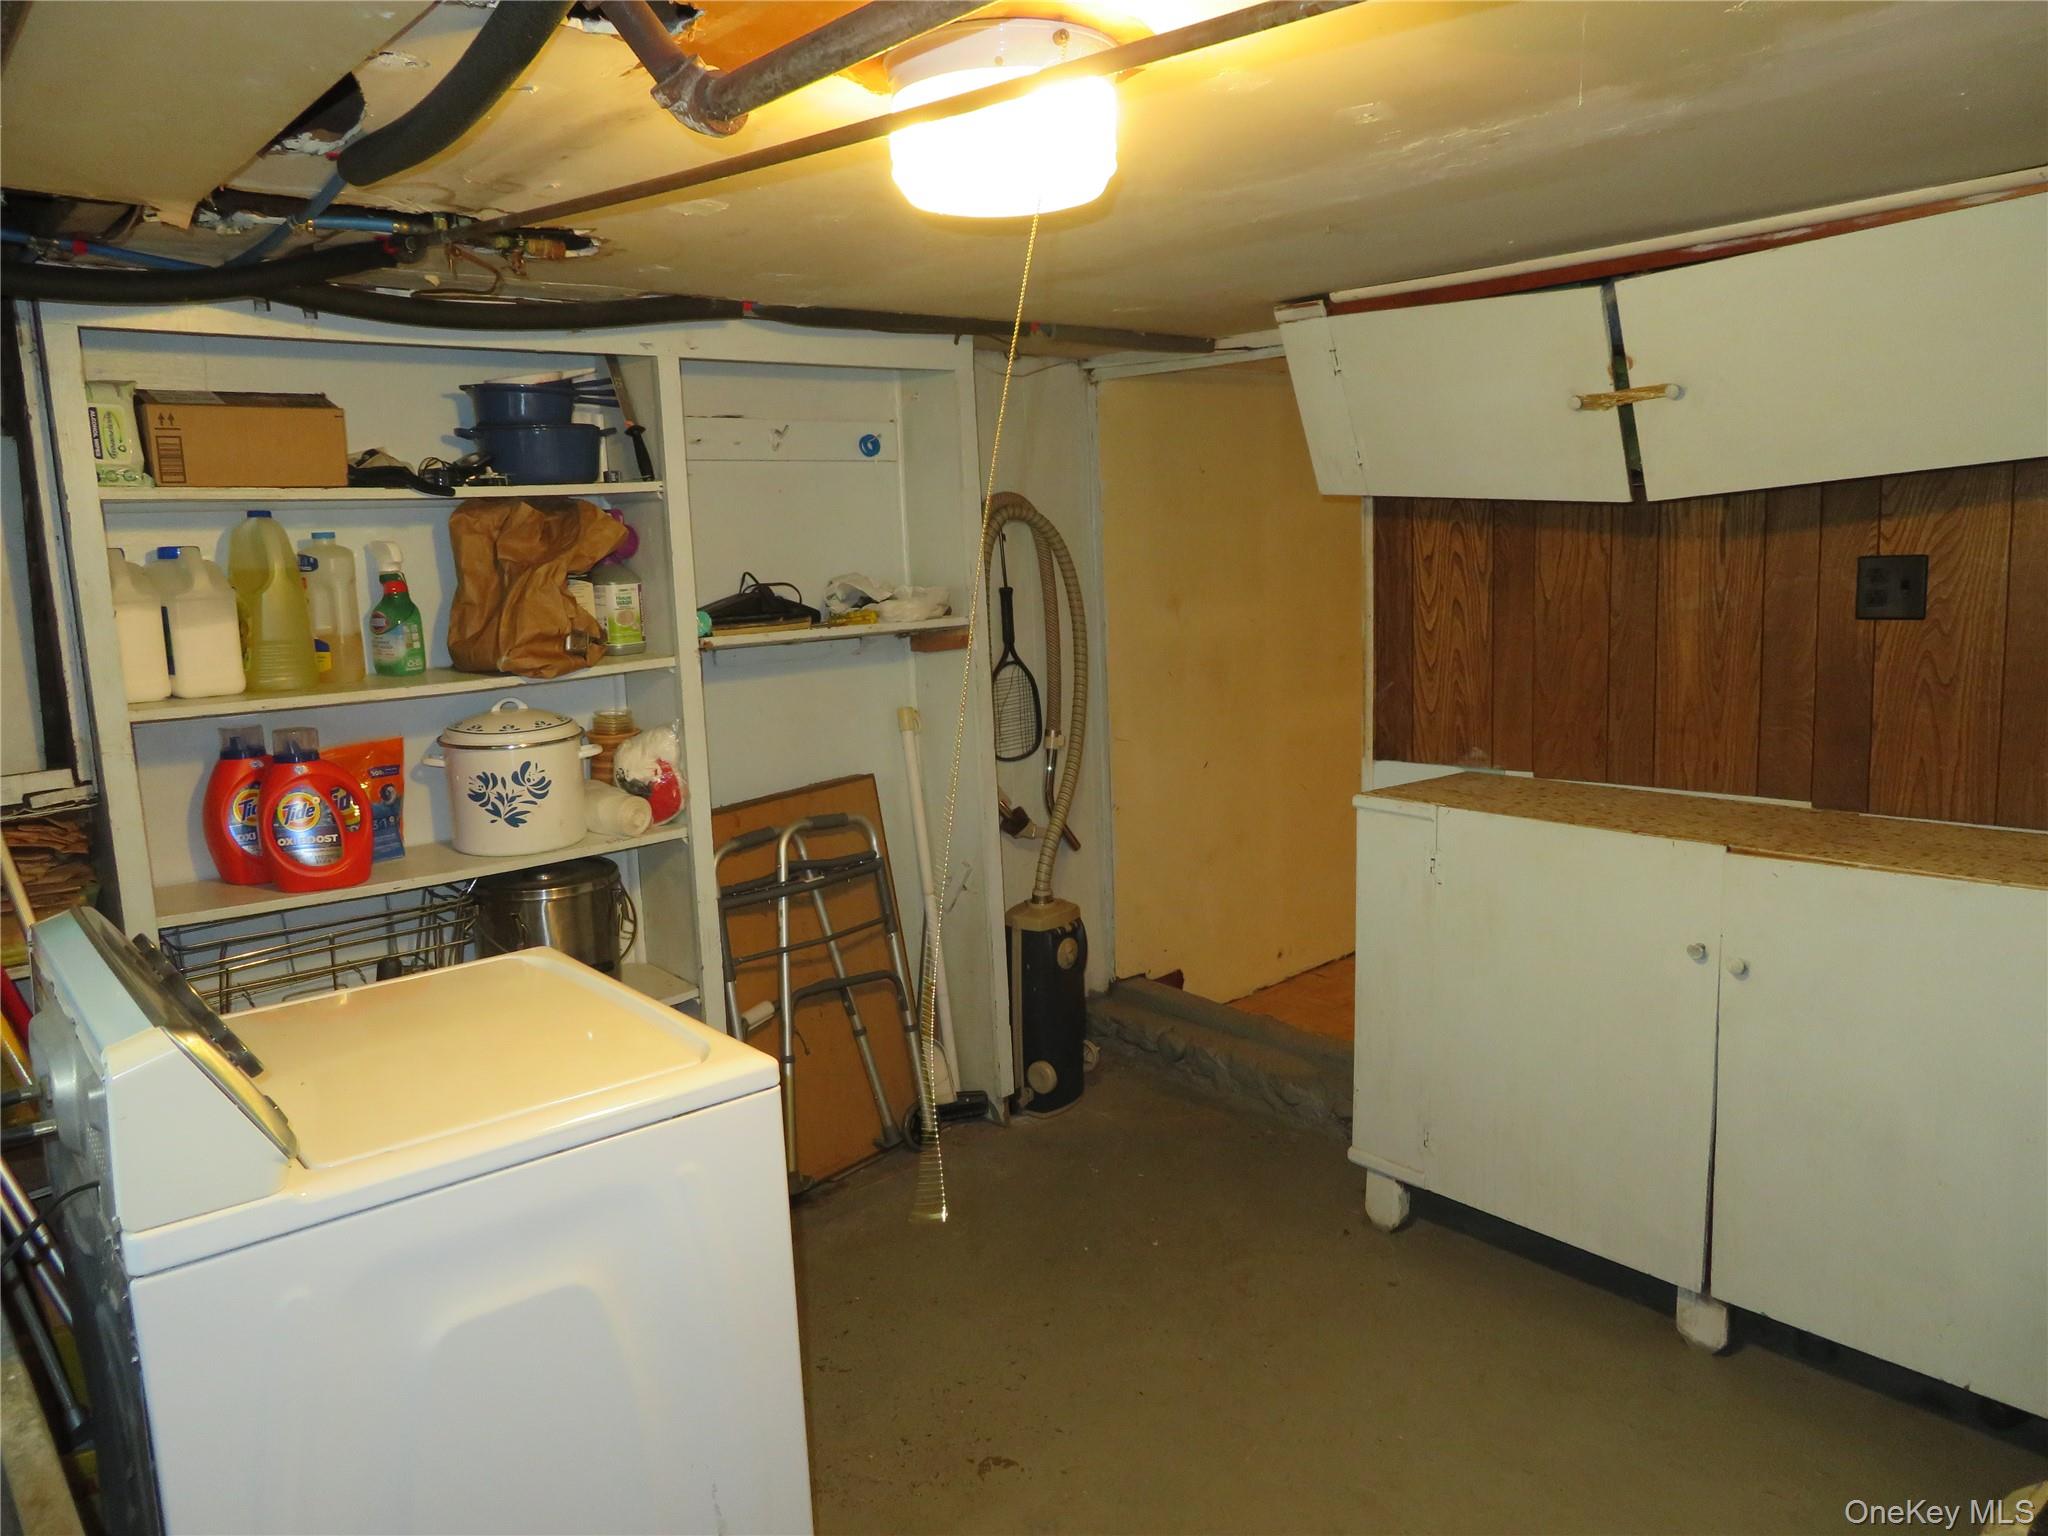
Basement laundry area with a top-loading washer, open storage shelves, and built-in cabinets.
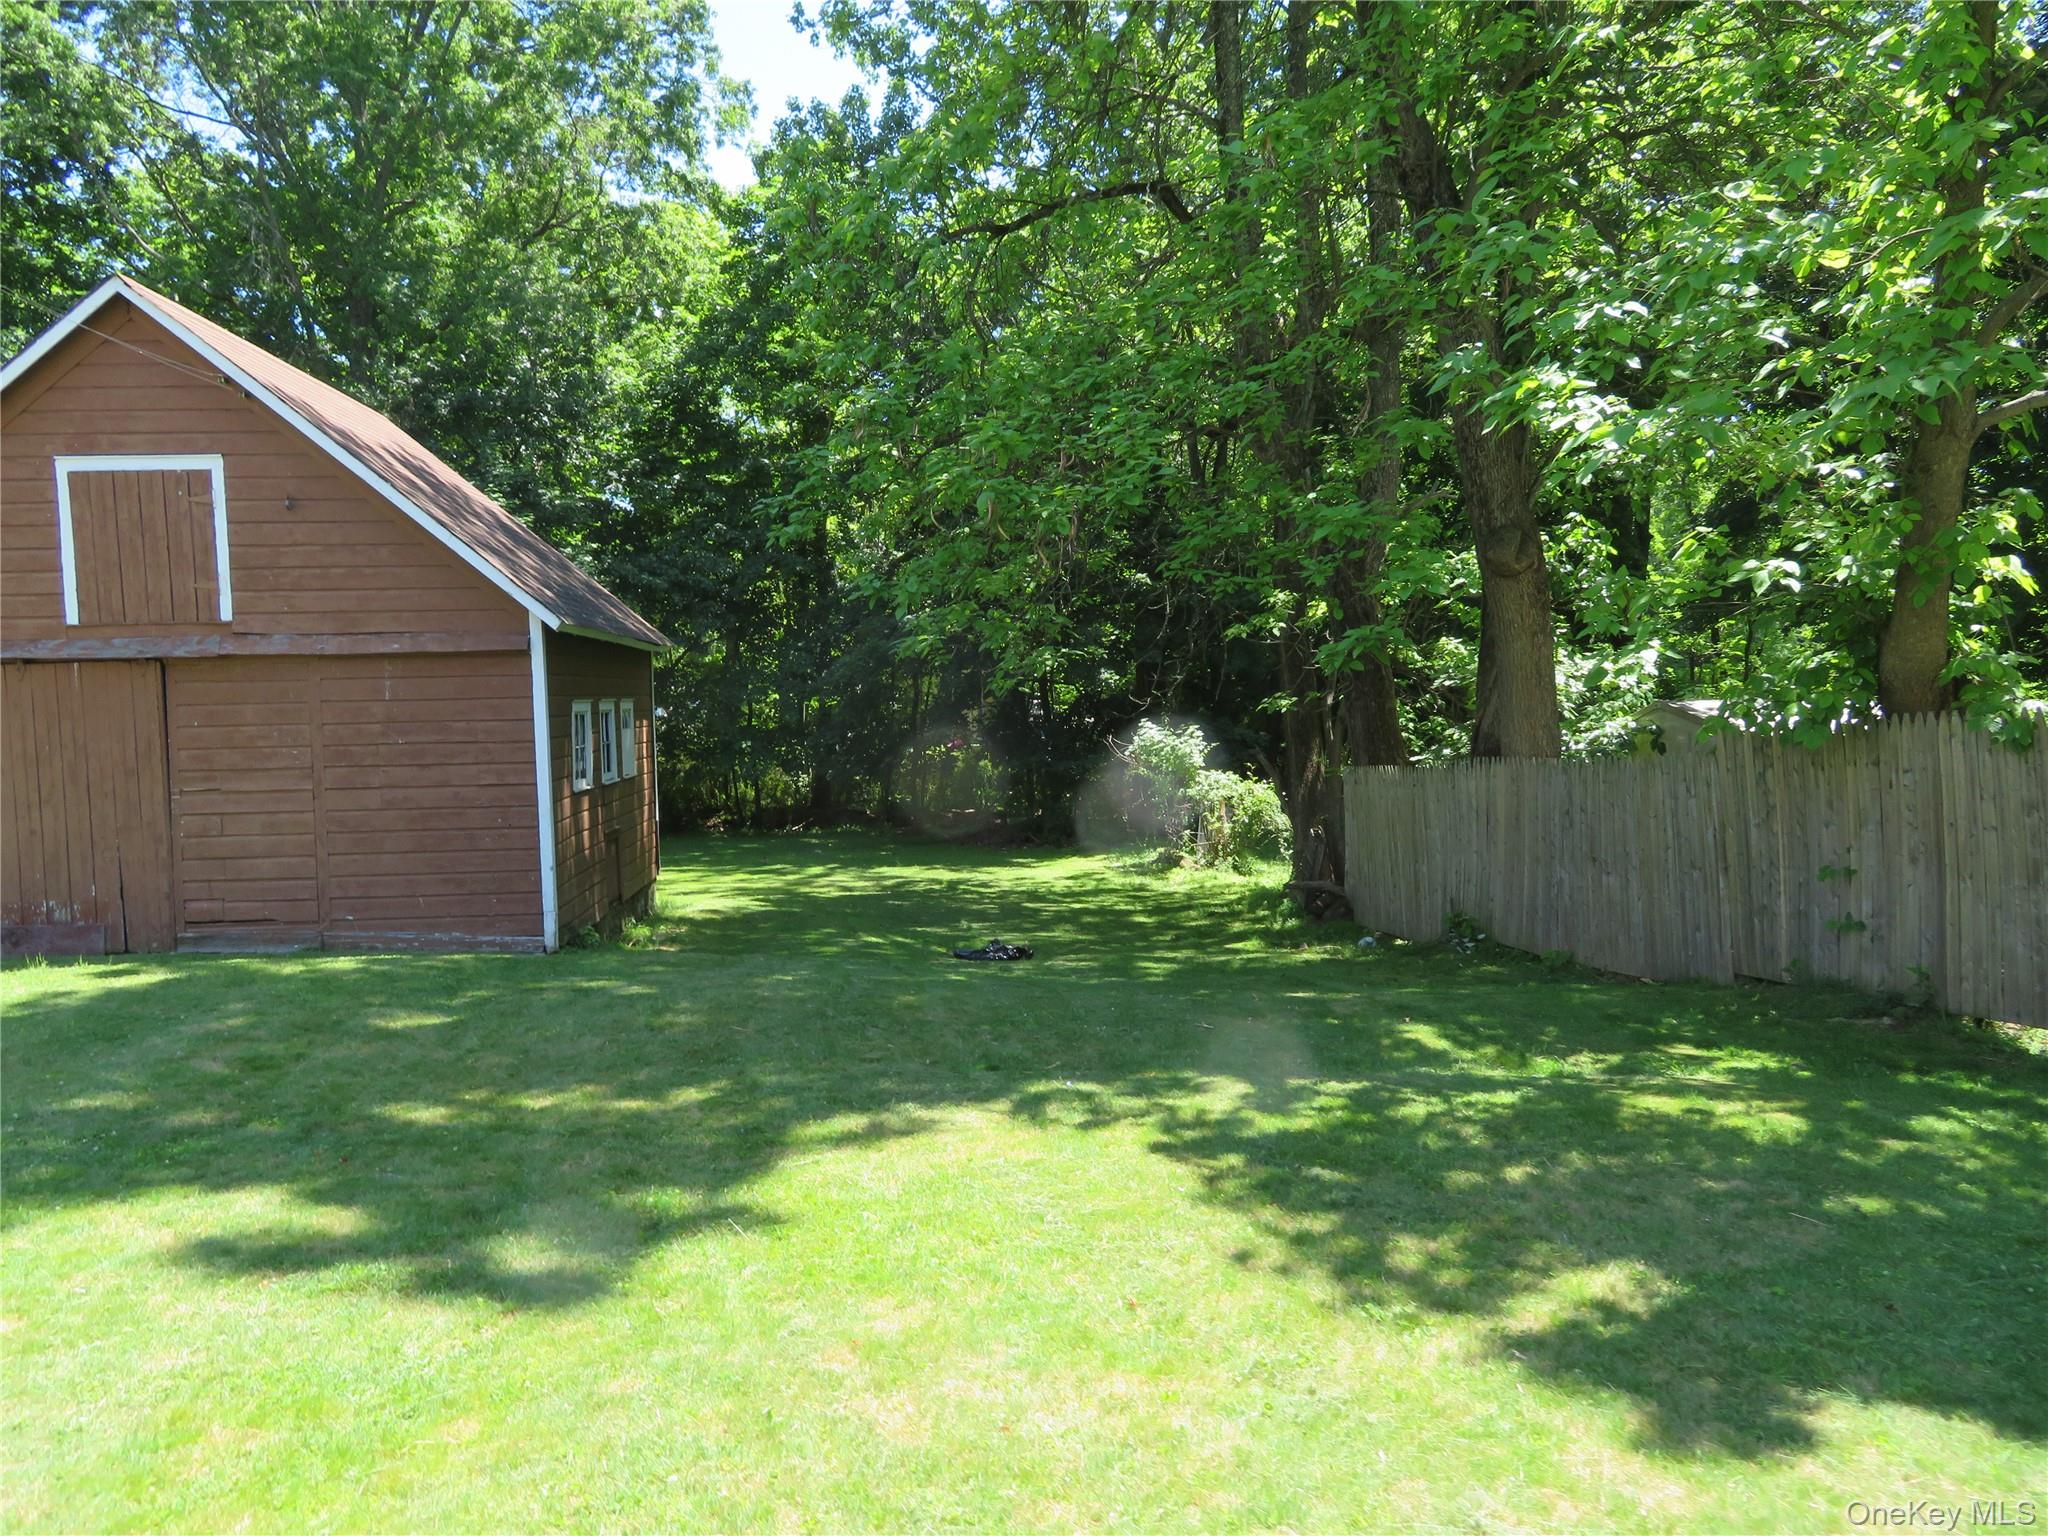
Backyard lawn with a brown wooden shed, wooden fence, and mature trees.
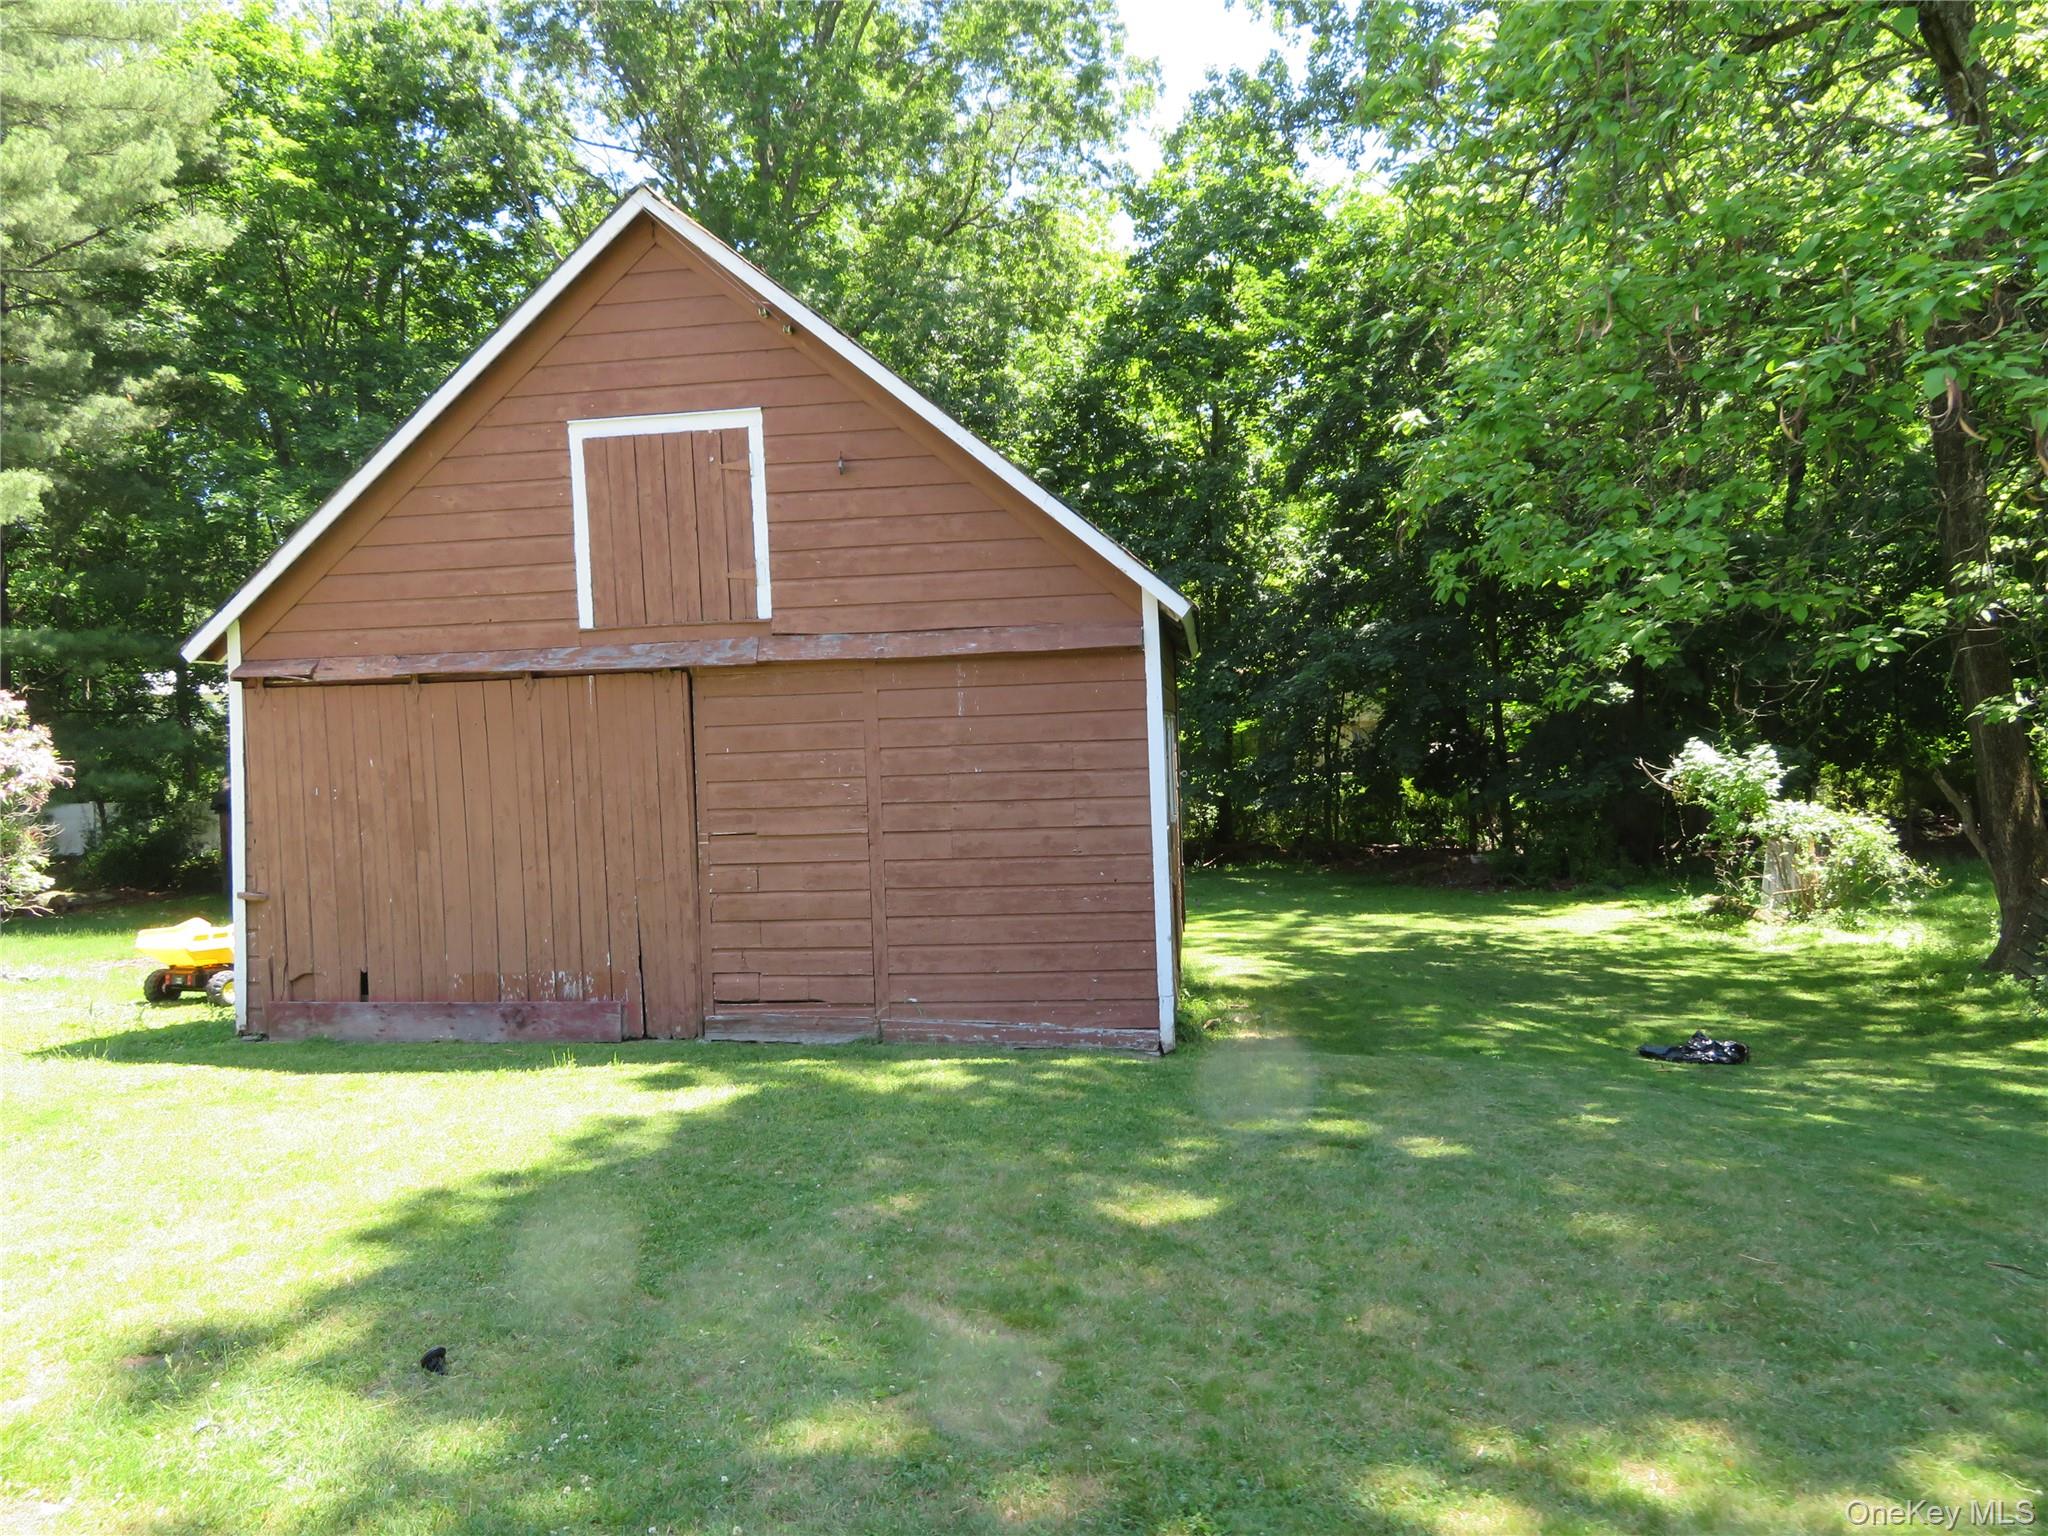
Brown barn-style outbuilding with large doors in a shaded, tree-lined lawn.
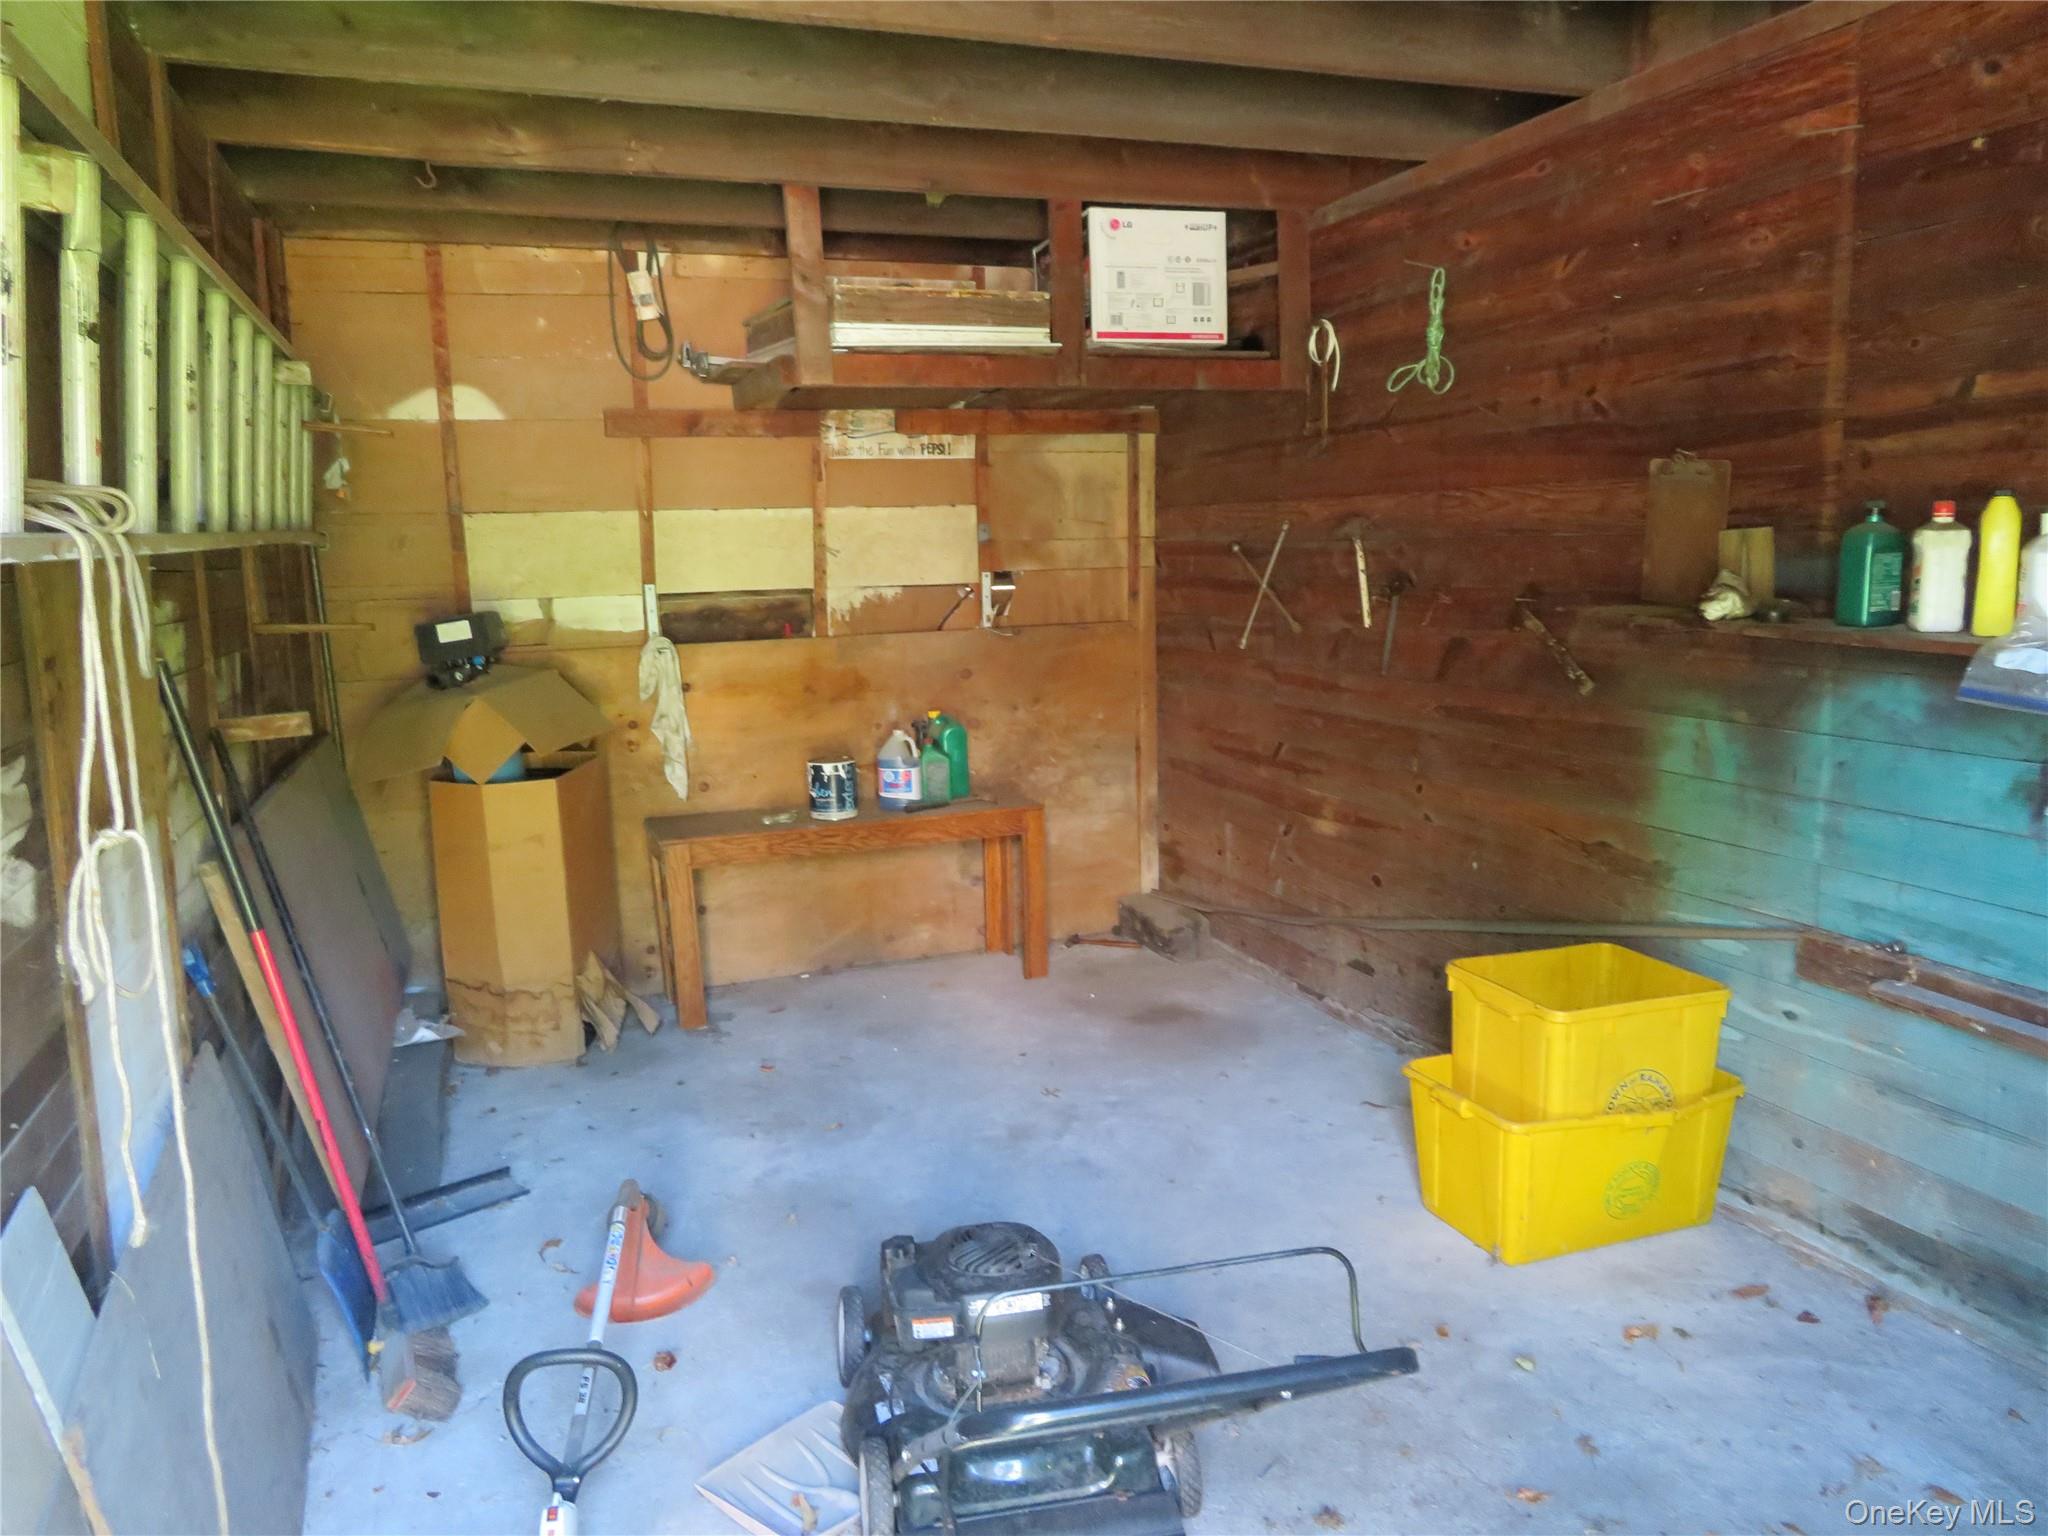
Wooden garage interior with exposed framing, storage supplies, and a lawn mower.
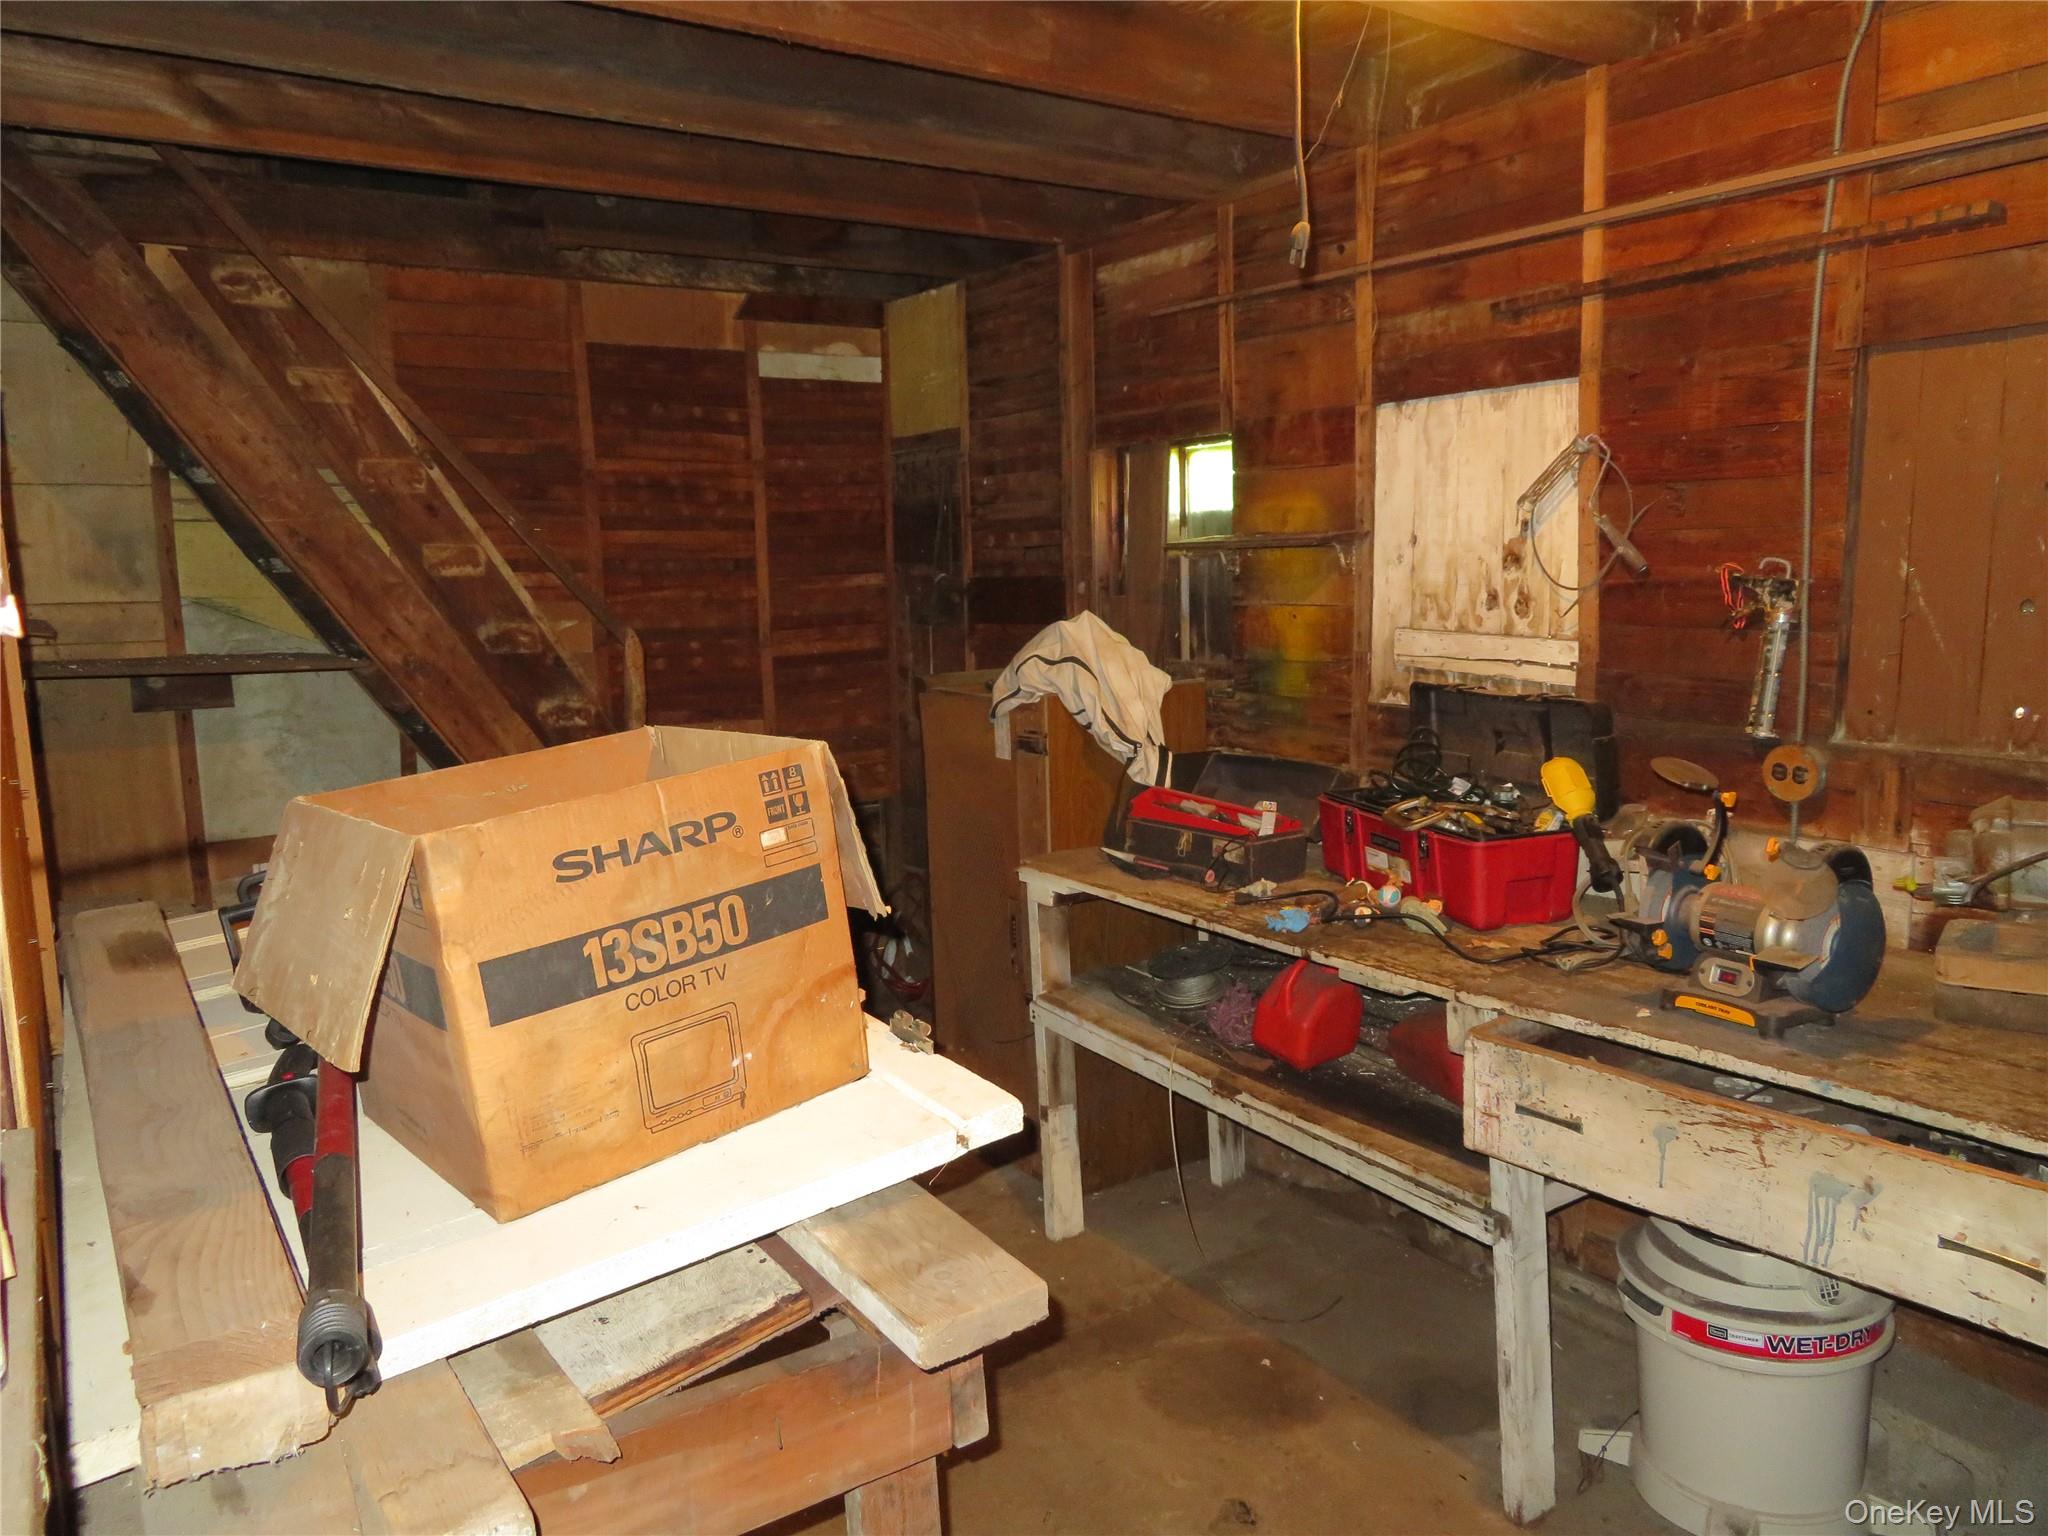
Unfinished basement workshop with exposed wood framing, a tool-covered workbench, and a Sharp television box.
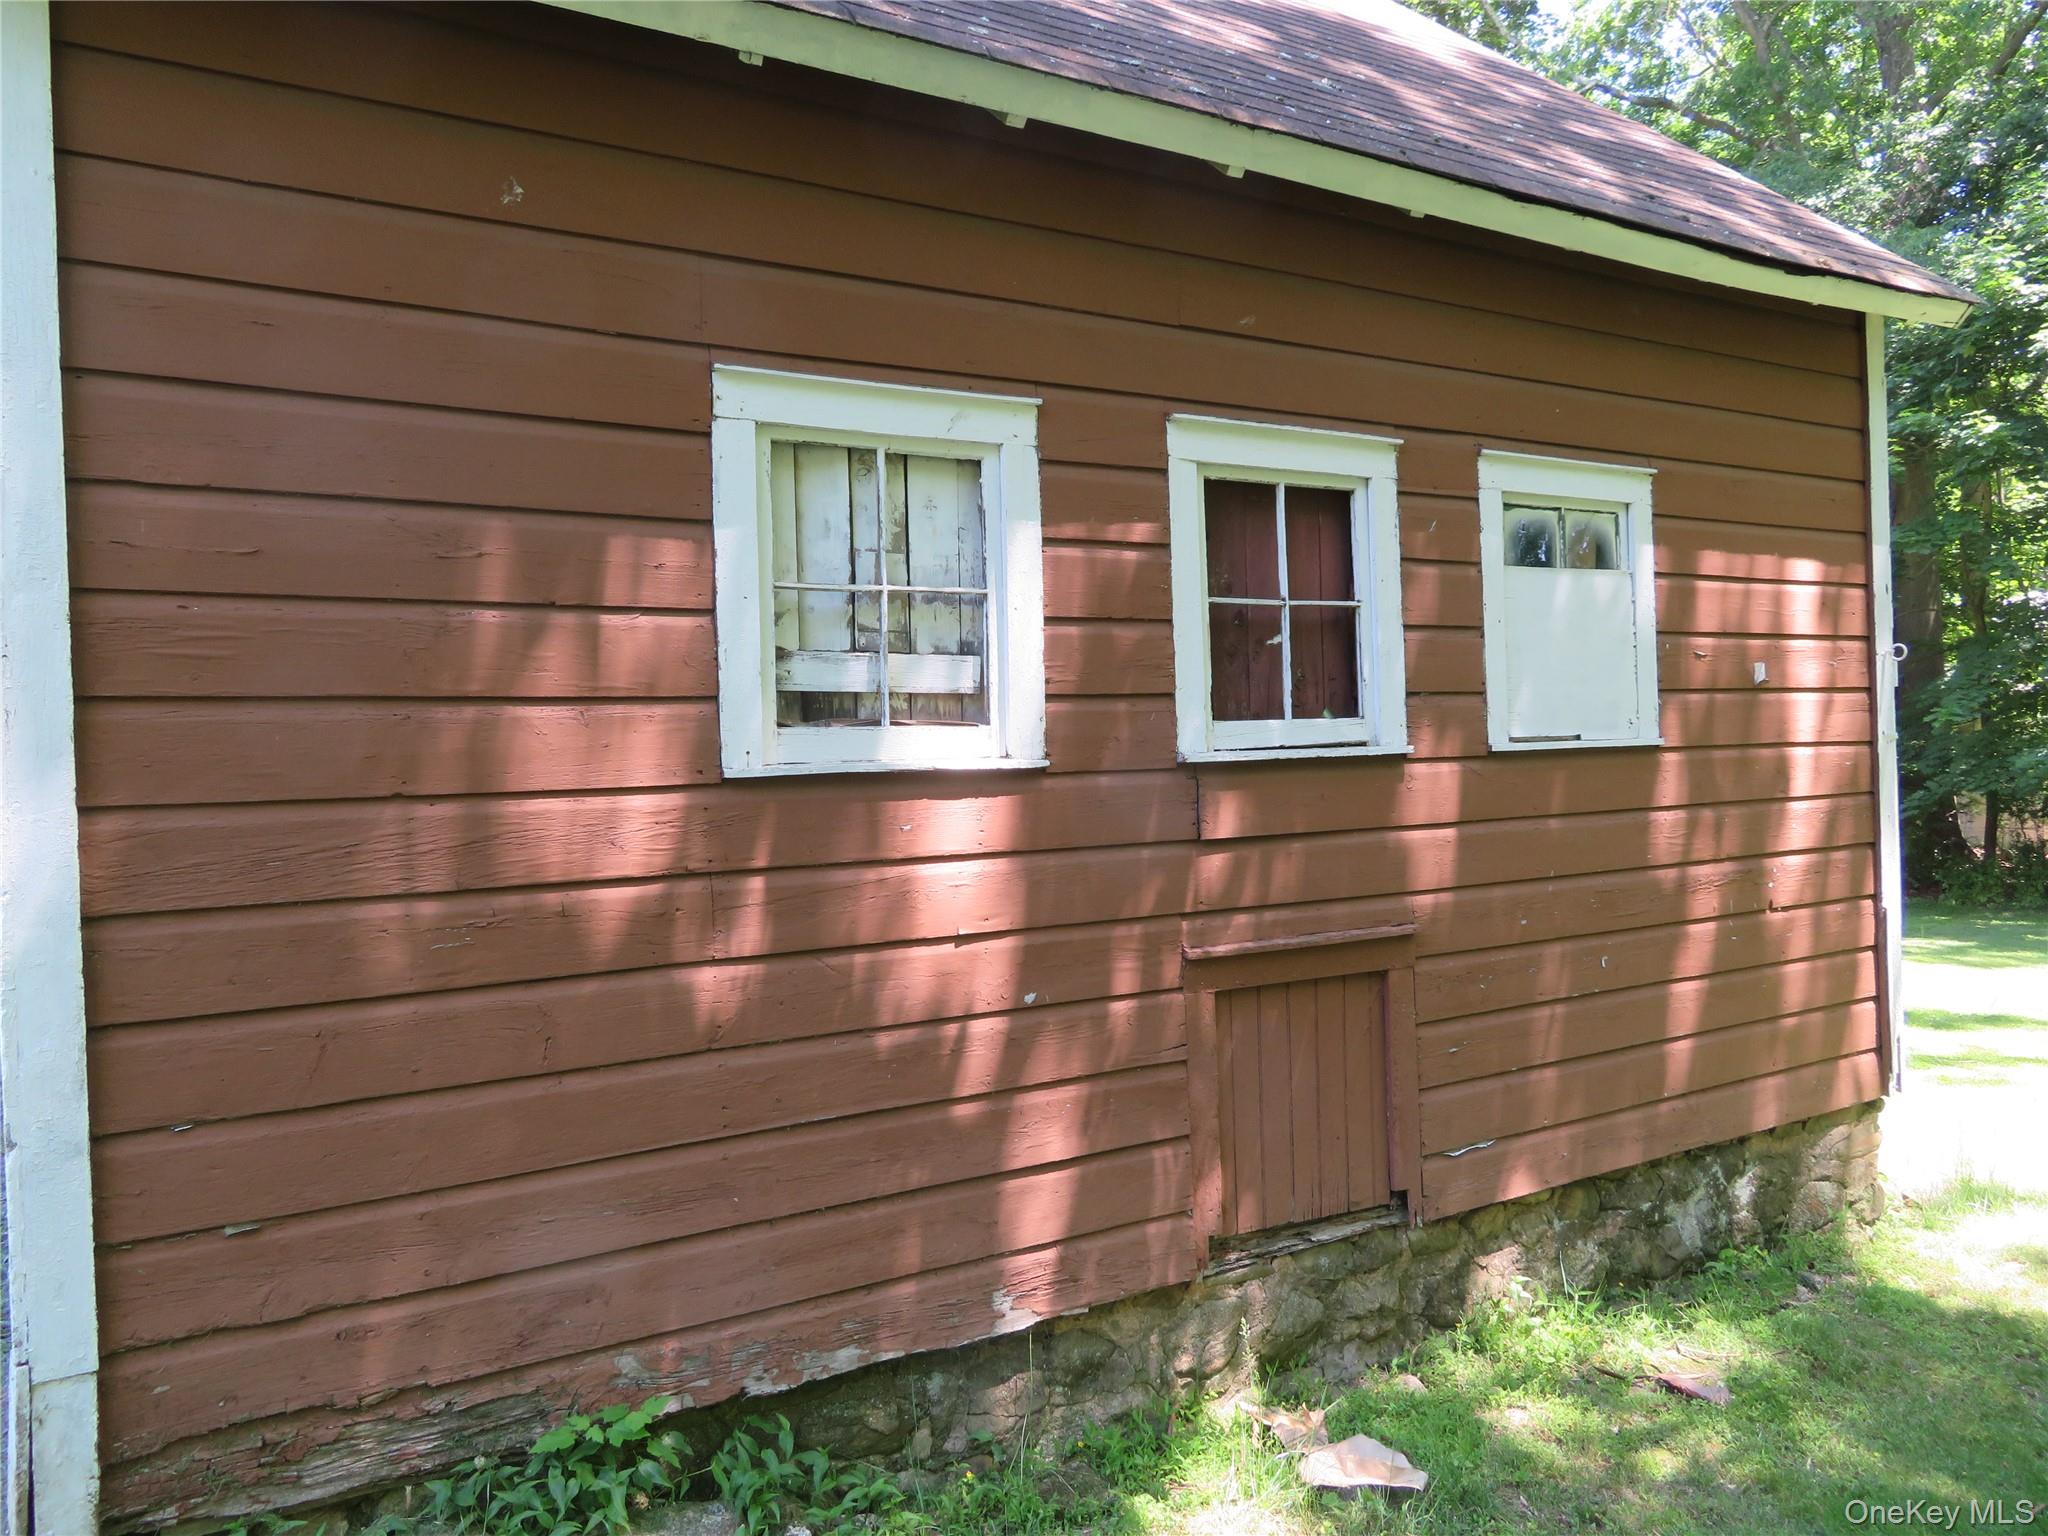
Brown-sided building with white-trimmed windows and a stone foundation beside a wooded yard.
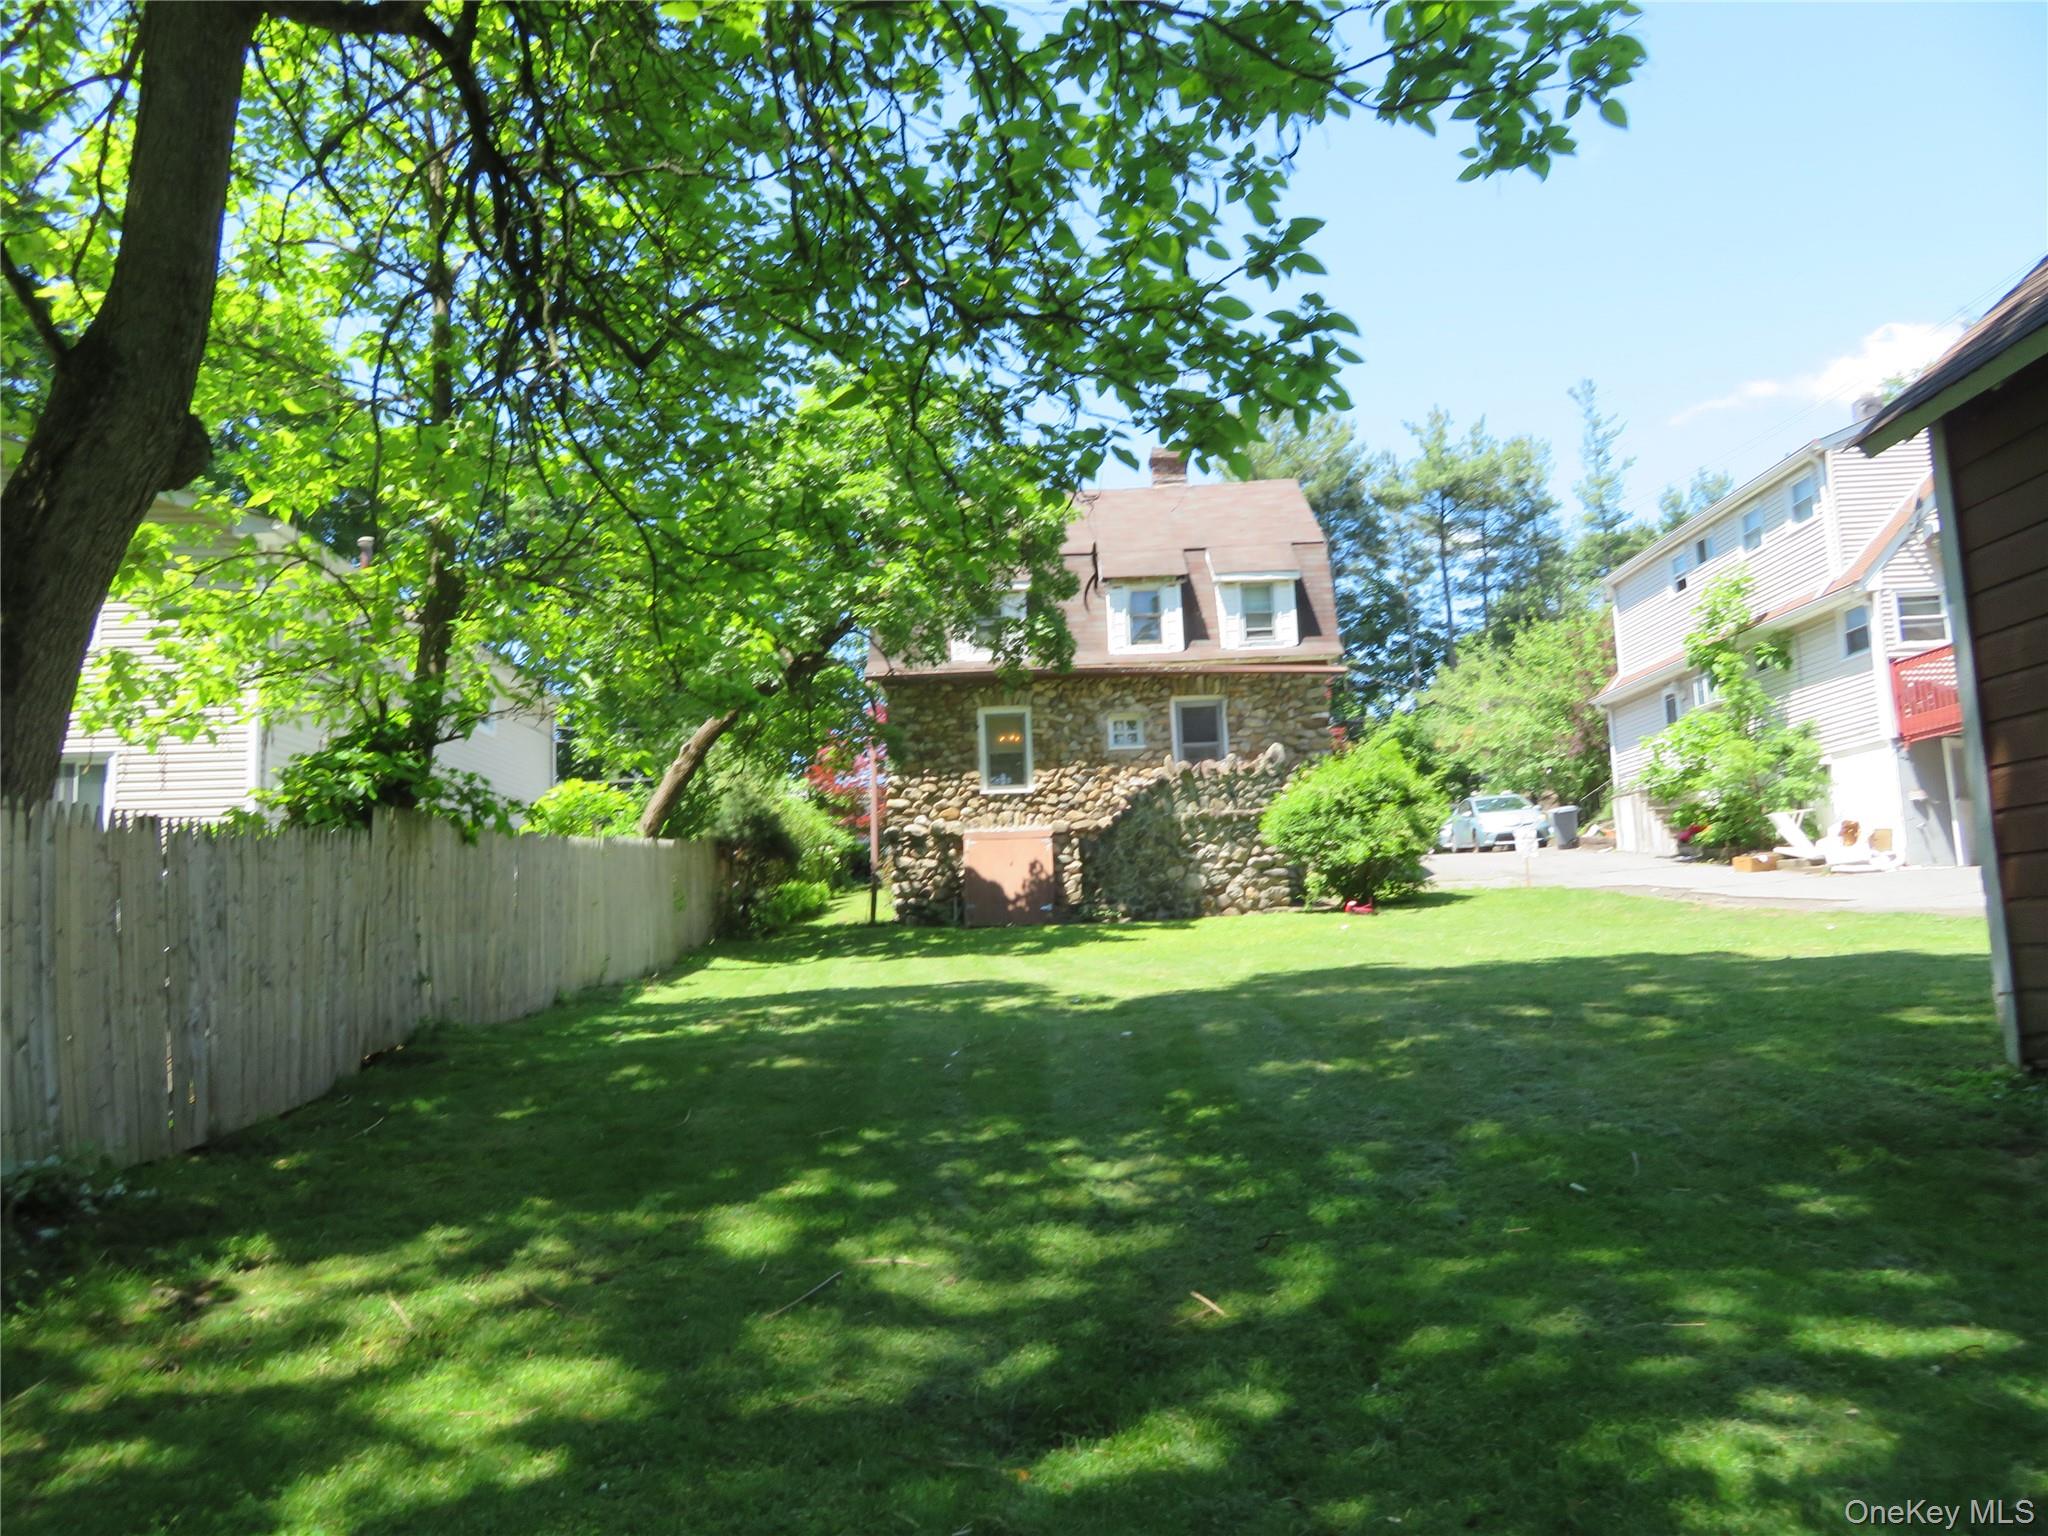
Backyard lawn and leafy trees in front of a house with a stone lower facade.
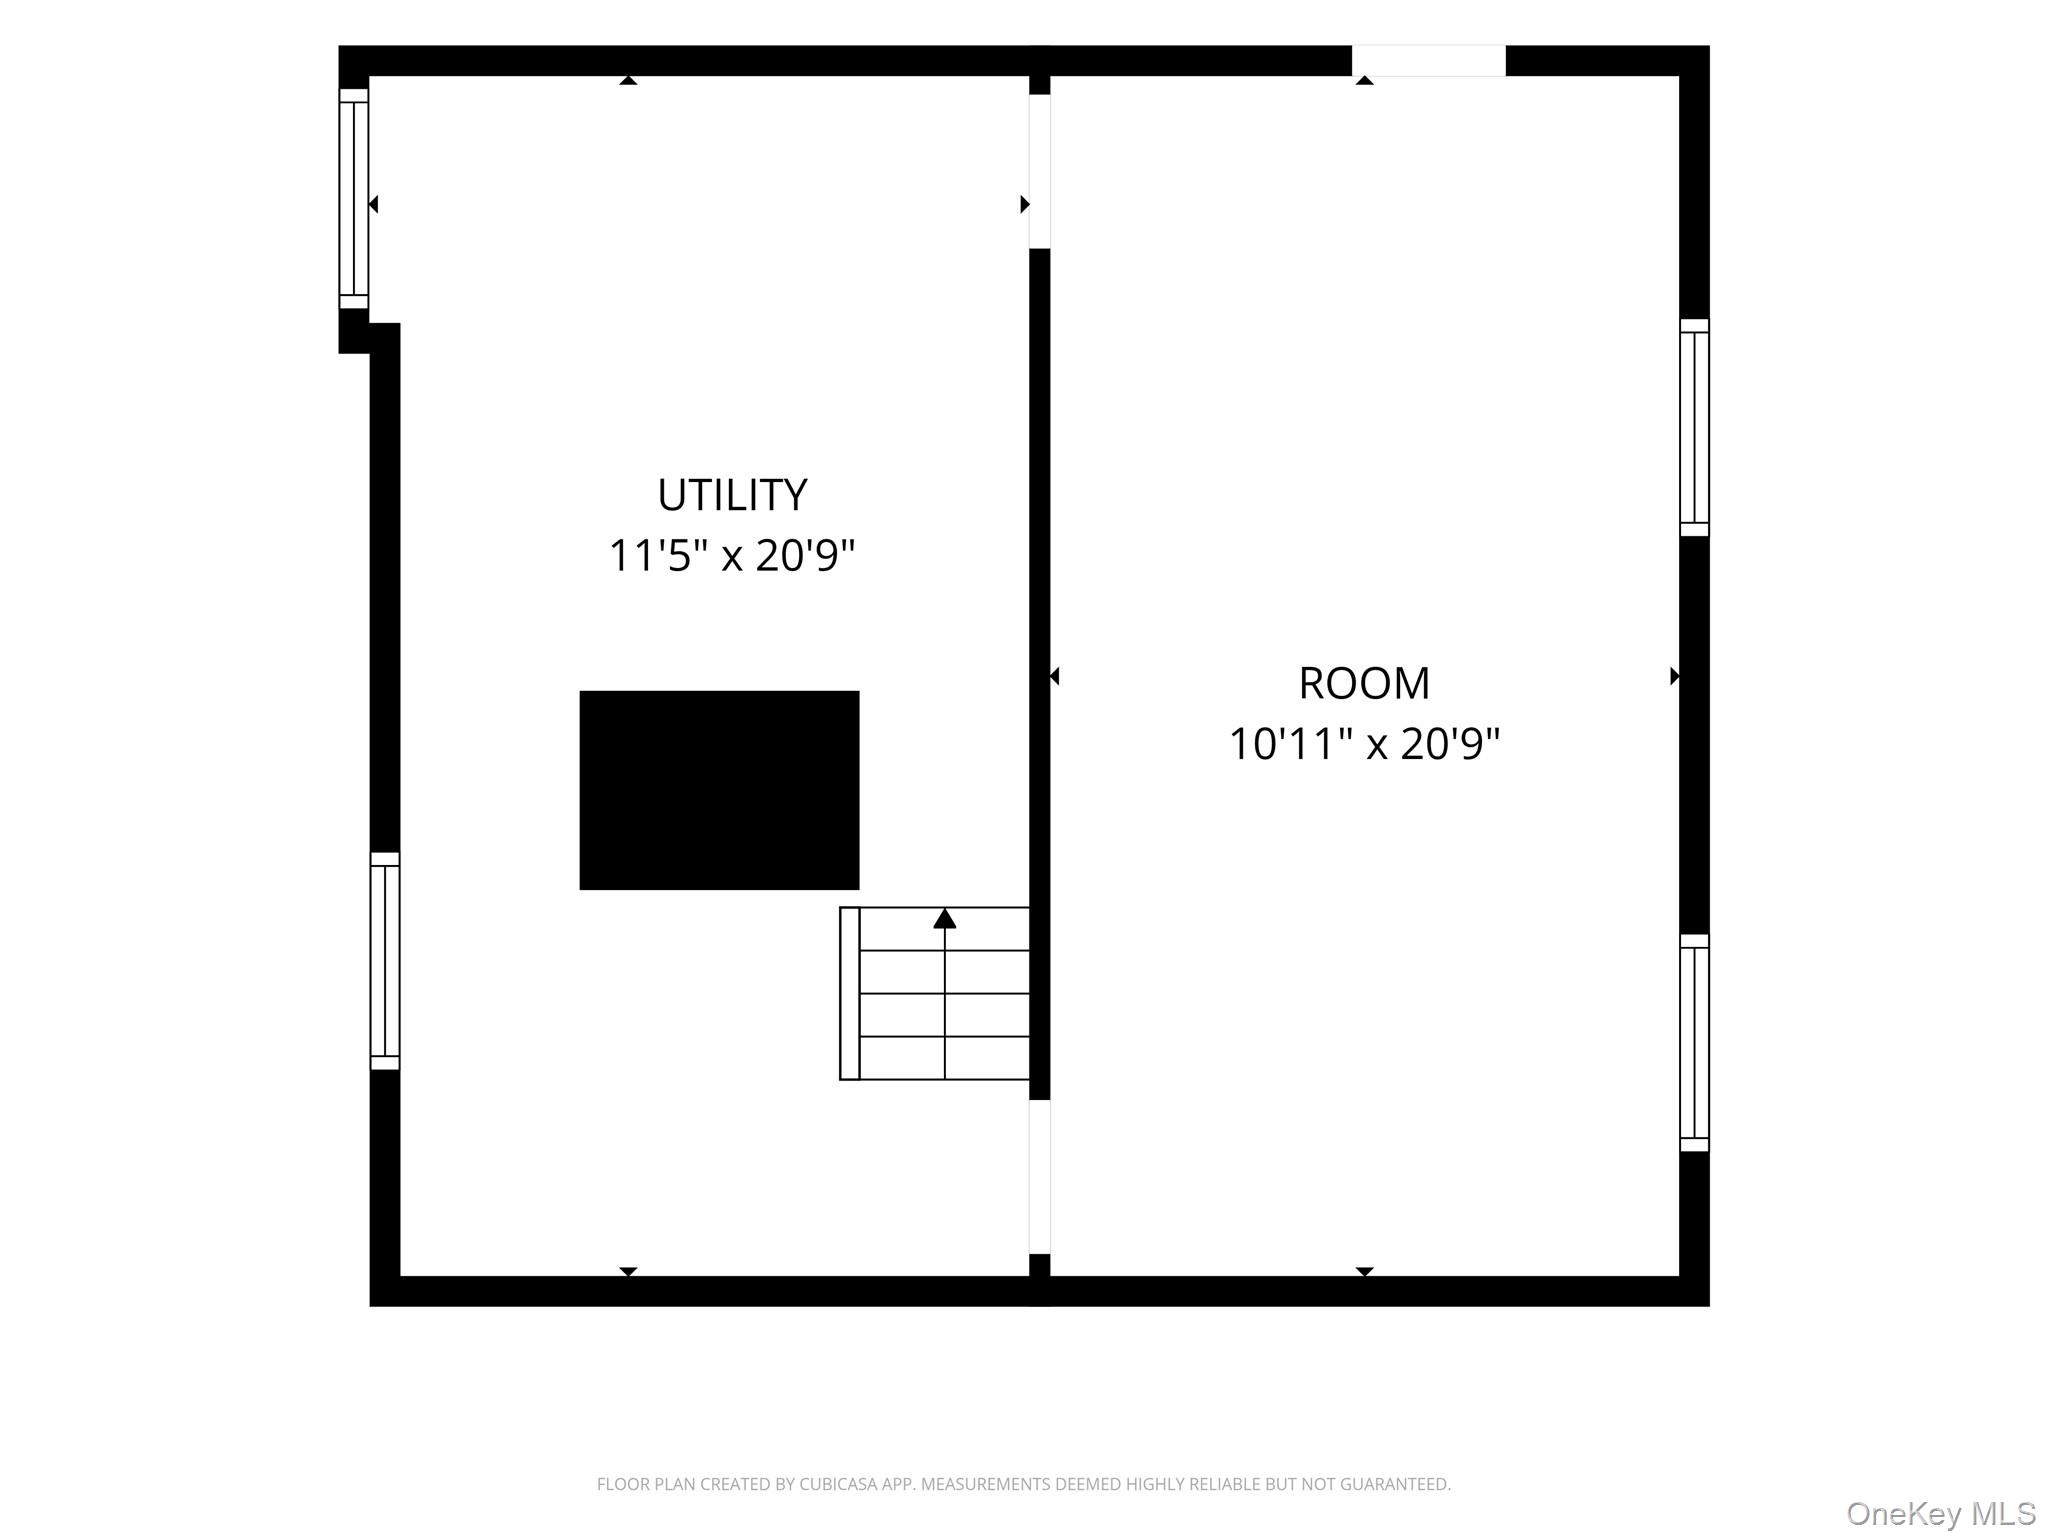
Floor plan showing a utility area, a room, and stairs.
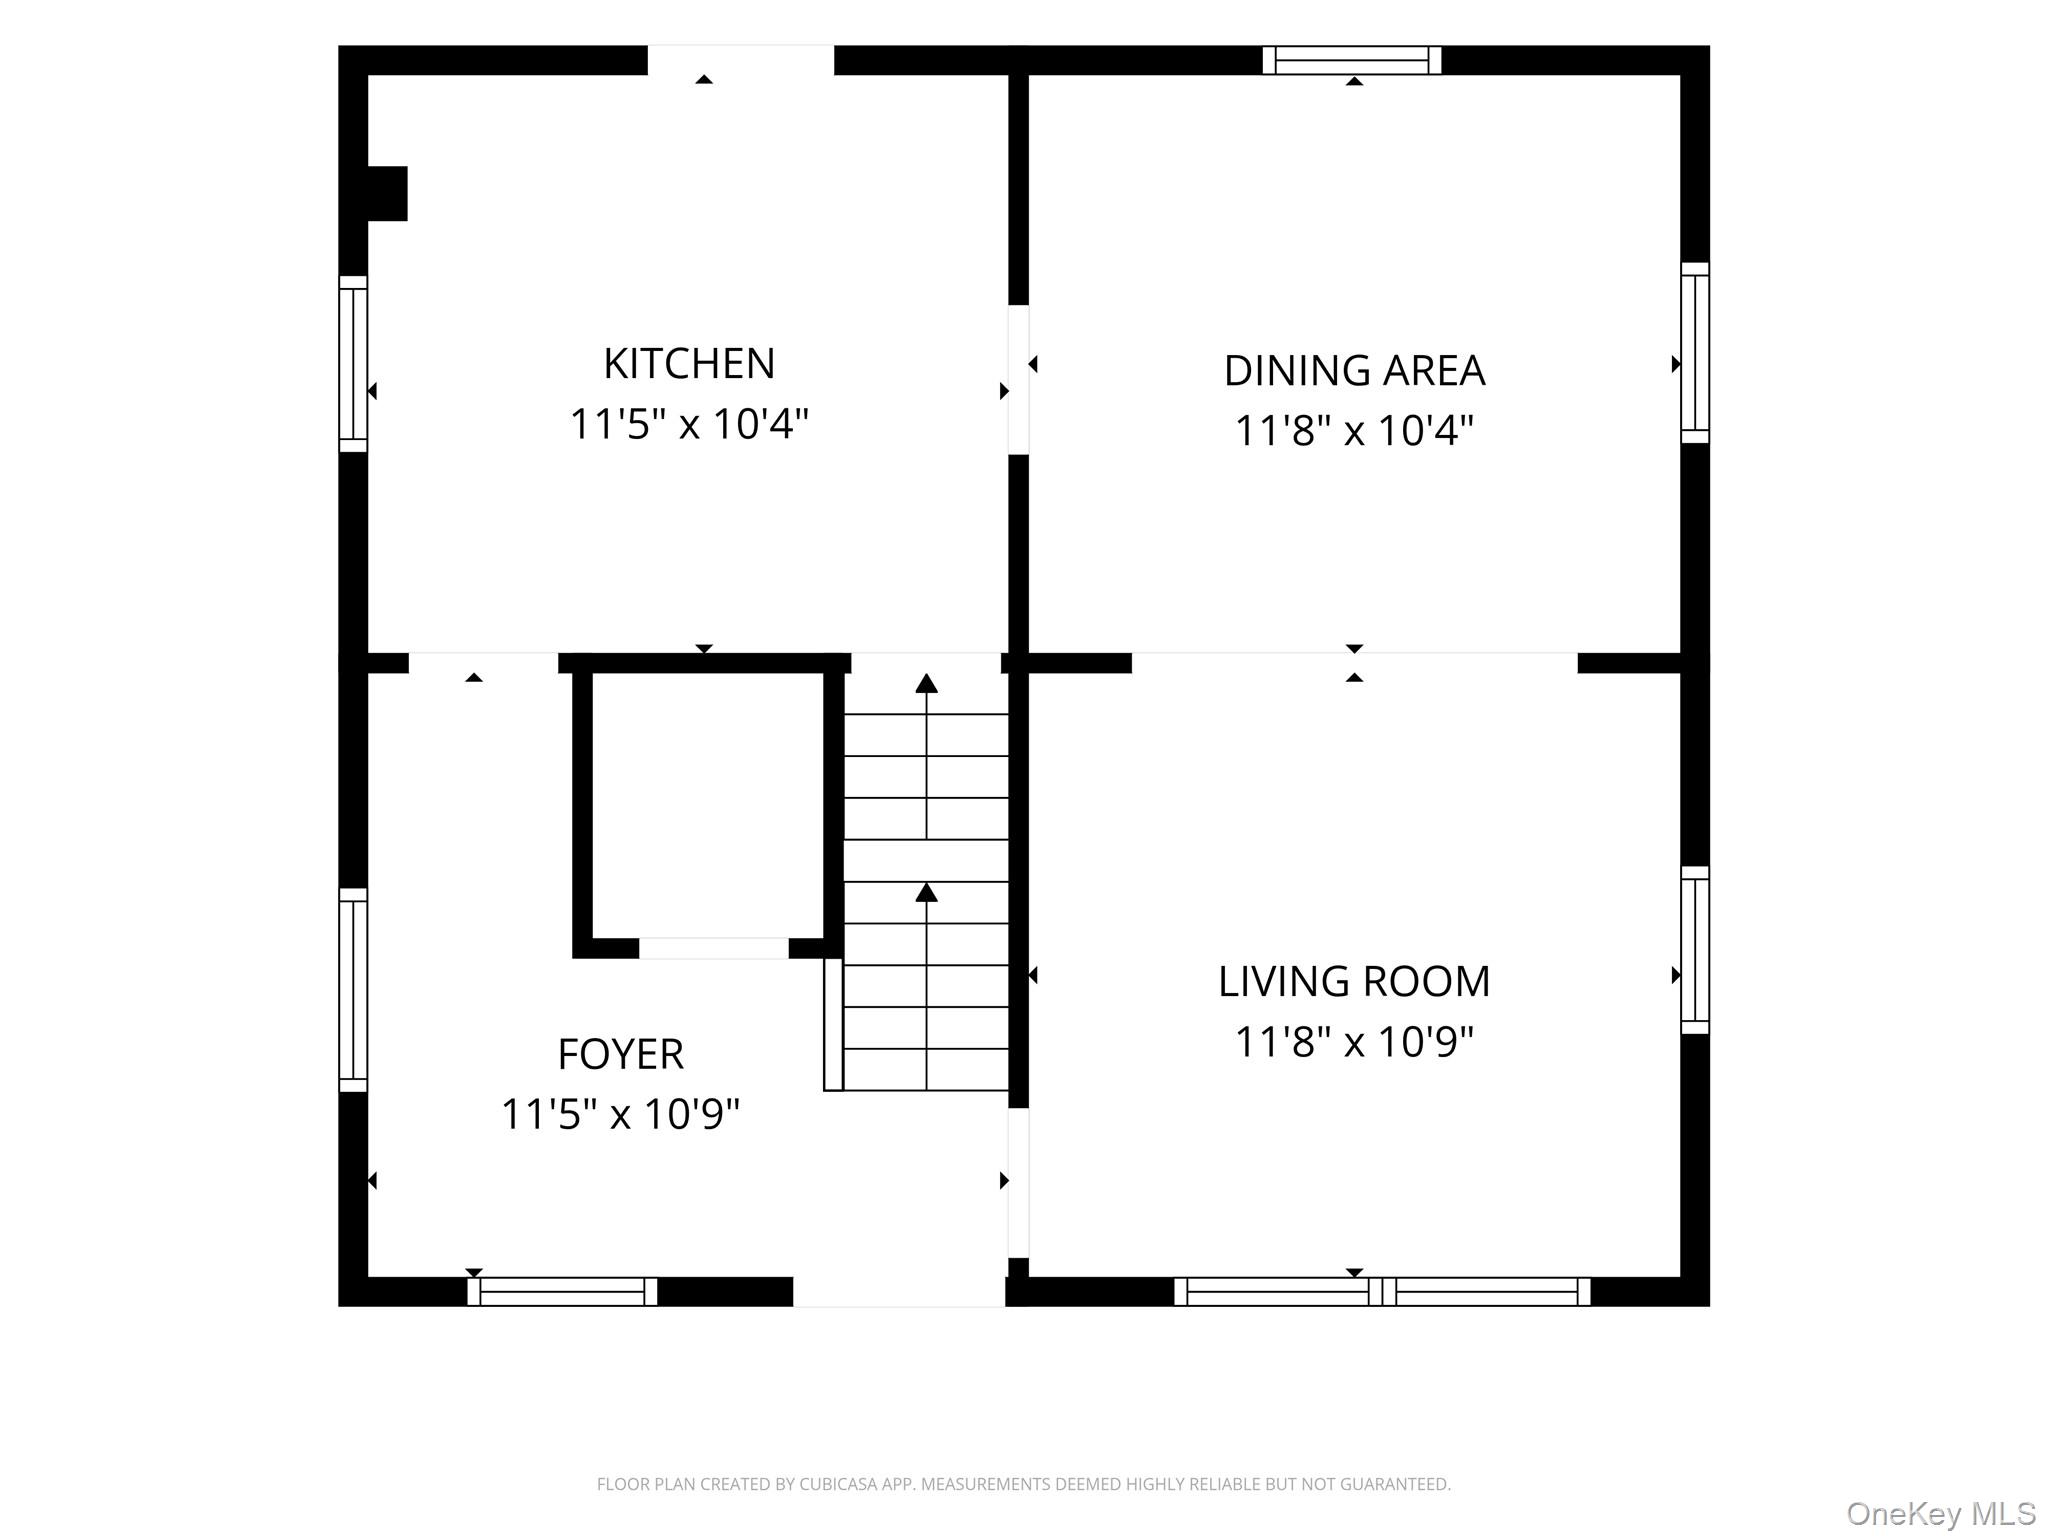
Floor plan of the kitchen, dining area, foyer, and living room with dimensions and a central staircase.
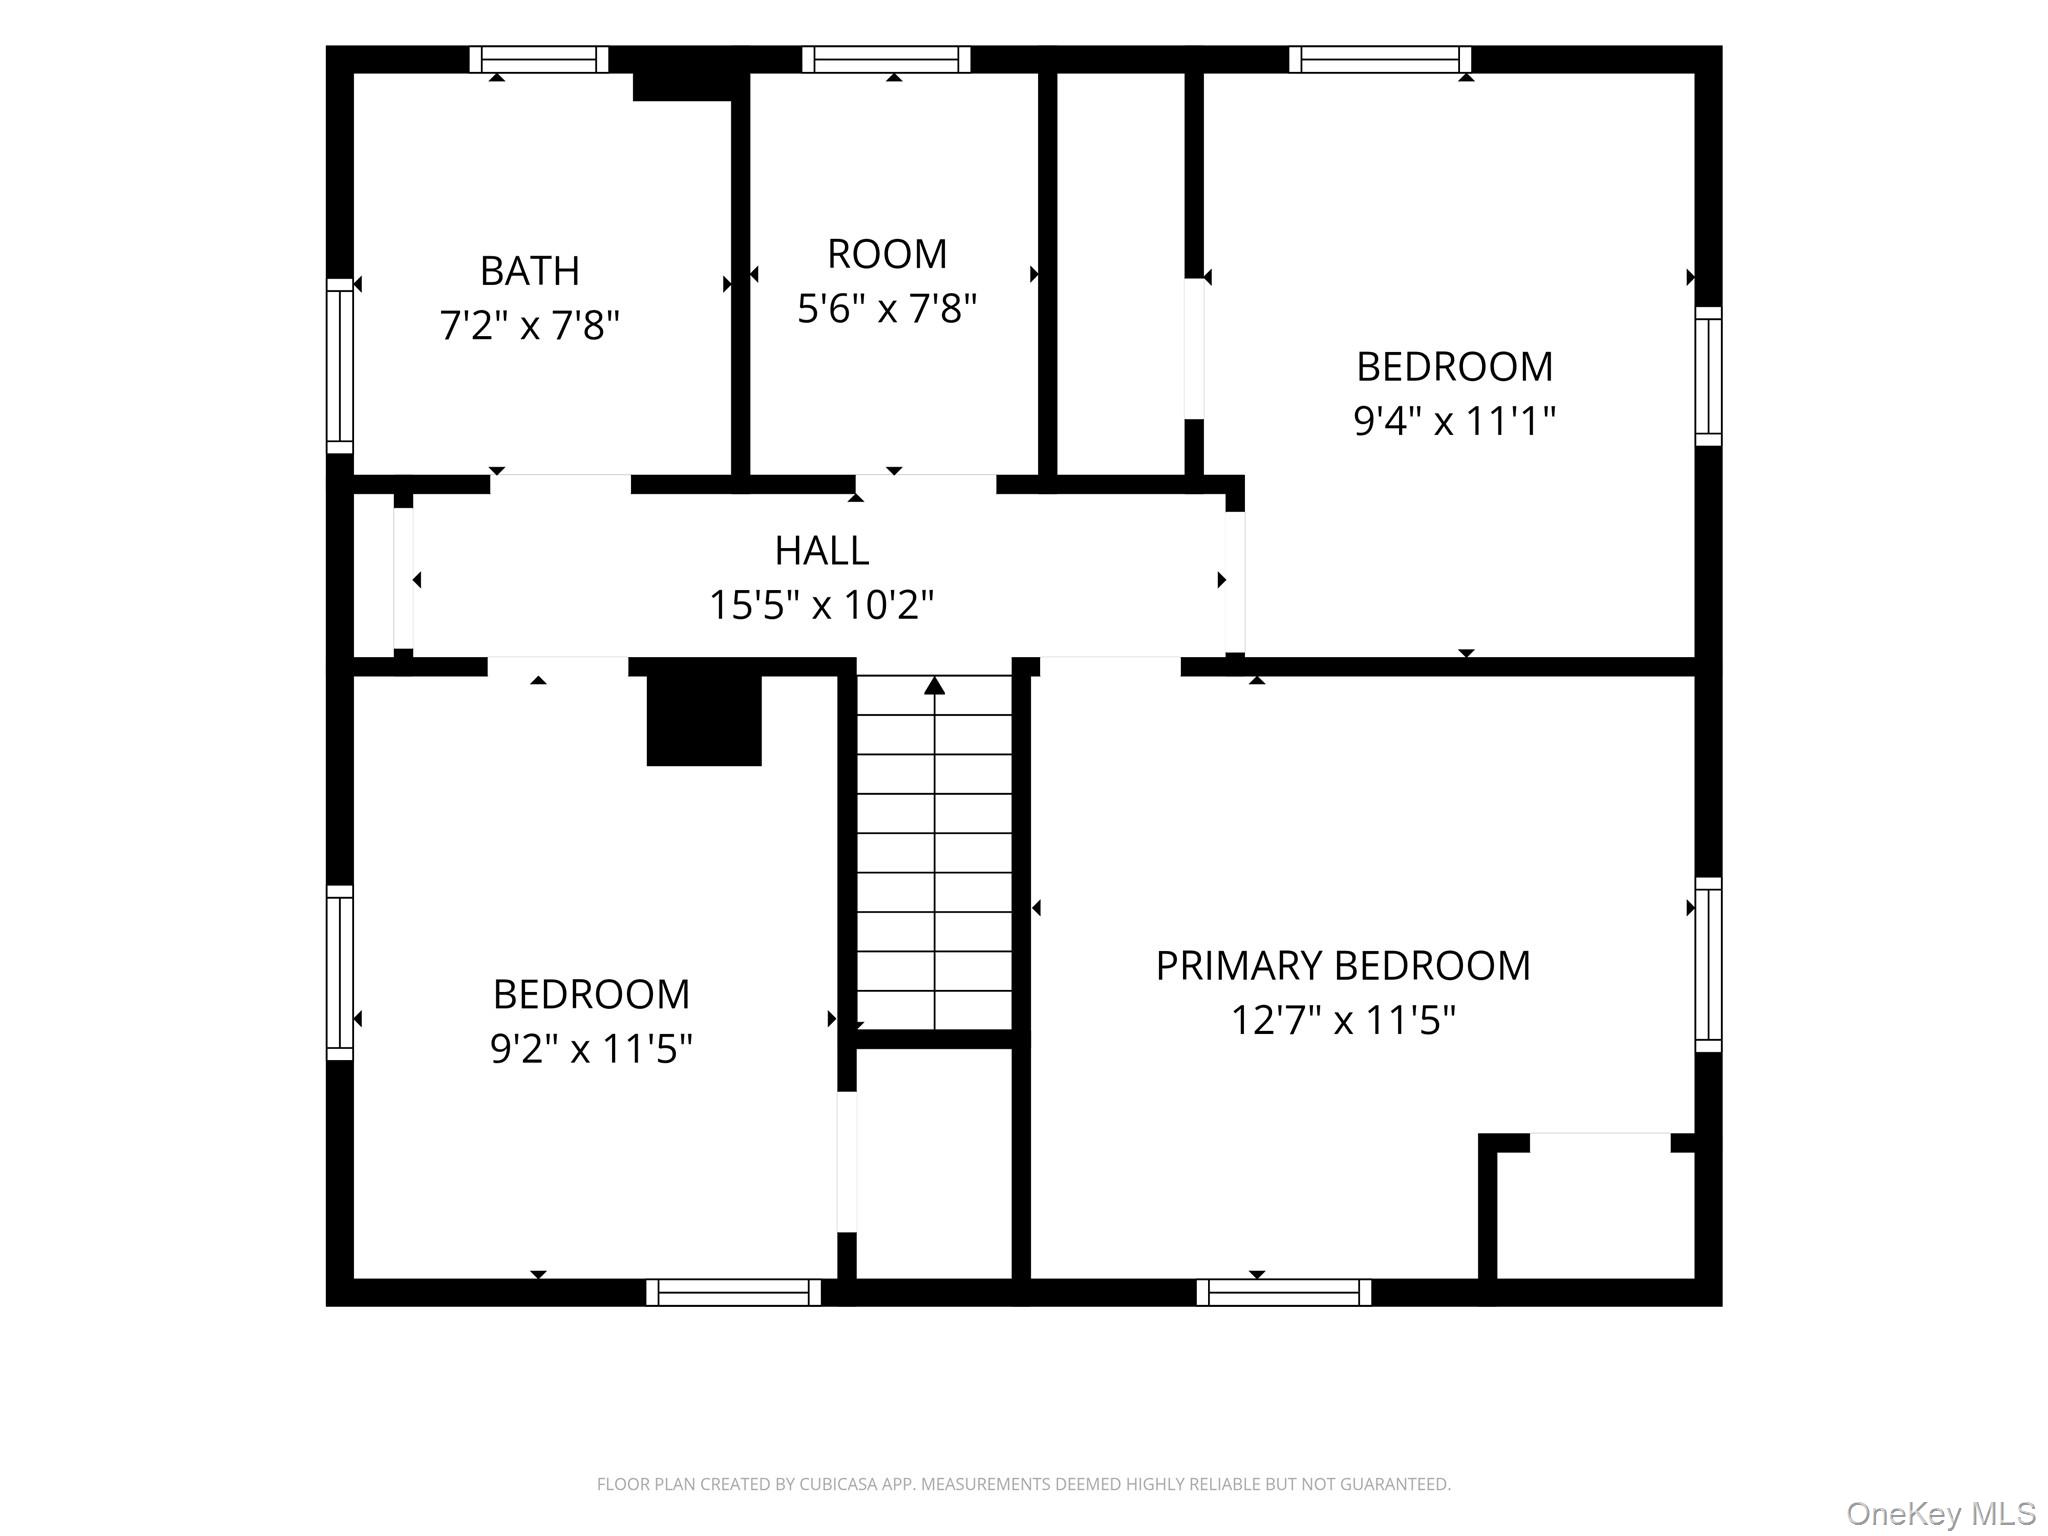
Floor plan with two bedrooms, a primary bedroom, a bathroom, a hall, and a central staircase.
SEE ALL PHOTOS
House with a stone lower facade and gambrel roof beside a broad lawn and driveway.
House front with a gambrel roof, stone porch columns, and shrubs lining the walkway.
House with a stone-columned porch, gambrel roof, and dense landscaping along the front walkway.
House with beige siding, a steep gambrel-style roof, and a shaded stone-column porch.
Covered stone porch with a small table and chair, looking out toward leafy trees.
Covered stone porch with a paneled ceiling, entry door, and leafy trees beyond.
Kitchen with wooden cabinets, a black refrigerator, and a small wooden dining table.
Kitchen with wood cabinets, a stainless gas range, and a small dining table.
Dining room with a red tablecloth, dark wood chairs, hardwood floors, and a chandelier.
Living room with brown leather sofas, an oval glass coffee table, and hardwood floors.
Living room with leather sofas and glass coffee table beside a dining area with red tablecloth.
Worn wooden staircase with a polished handrail and white balusters leading to an upper landing.
Entryway with a coat rack, radiator, window with blinds, and hardwood floors.
Small room with sloped walls, hardwood floors, and a television beside a bright window.
Small bathroom with a white toilet, tiled walls, and windows with blinds.
Bedroom with a green floral quilt, dark wood dresser and mirror, and a curtained window.
Narrow hallway with worn hardwood floors leading to a cluttered room.
Bedroom with a patterned quilt, two bright windows, and polished hardwood floors.
Bedroom with a wooden bed, floral quilt, hardwood floors, and a bright window with blinds.
Upstairs bedroom with sloped ceiling, hardwood floors, wooden dresser, and window air conditioner.
Cluttered bedroom with hardwood floors, a window air conditioner, and a radiator.
Basement boiler surrounded by exposed pipes beneath a wooden staircase.
Basement heating unit with exposed pipes beside a washing machine and staircase.
Unfinished basement passage with a rough stone foundation wall and exposed orange pipe.
Interior room with parquet-pattern flooring, small windows, and stored furniture and household items.
Basement laundry area with a top-loading washer, open storage shelves, and built-in cabinets.
Backyard lawn with a brown wooden shed, wooden fence, and mature trees.
Brown barn-style outbuilding with large doors in a shaded, tree-lined lawn.
Wooden garage interior with exposed framing, storage supplies, and a lawn mower.
Unfinished basement workshop with exposed wood framing, a tool-covered workbench, and a Sharp television box.
Brown-sided building with white-trimmed windows and a stone foundation beside a wooded yard.
Backyard lawn and leafy trees in front of a house with a stone lower facade.
Floor plan showing a utility area, a room, and stairs.
Floor plan of the kitchen, dining area, foyer, and living room with dimensions and a central staircase.
Floor plan with two bedrooms, a primary bedroom, a bathroom, a hall, and a central staircase.
Courtesy of Howard Hanna Rand Realty, Mark Dari Listing Contact: 845-634-4202 
For Sale

22 State Street

22 State Street, Spring Valley, NY 10977

$679,000
Opportunity meets versatility at 22 State Street in Spring Valley. This charming 3-bedroom, 1-bath home offers the extra space today's buyers are searching for, including a bonus room on the second floor that is ideal for a home office, study, playroom, guest space, or creative studio. Lowe level basement has a great space for a family room. Abundant natural light throughout. Whether you're working remotely or need mass transportation which is only 0.2 miles away at N. Main Street. One of the property's standout features is the expansive backyard, offering plenty of space for entertaining, gardening, recreation, or future possibilities. Adding exceptional value is the impressive 20 x 20 barn, providing abundant storage, workshop potential, hobby space, or room for equipment and seasonal items. Located in the heart of Spring Valley, this property offers convenient access to shopping, dining, schools, parks, major roadways, and commuter routes, making daily life both convenient and connected.

3
beds

1
bath

1,050 Sq.Ft. LIVING AREA

10,454 Sq.Ft. lot

Mark Dari

Mark Dari

Features & Amenities

Interior

  • total bedrooms3
  • Total bathroom1
  • full bathroom1
  • Laundry room In Basement
  • APPLIANCES Dryer, Gas Oven, Refrigerator, Washer
  • other interior Features Original Details

Area & Lot

  • Status For Sale
  • Living Area1,050 Sq.Ft.
  • Lot Area10,454 Sq.Ft.
  • MLS® ID1003204
  • TypeResidential
  • YEAR BUILT1905
  • Architecture StylesColonial
  • Elementary SchoolGrandview Elementary School
  • Middle SchoolKakiat Elementary School
  • High SchoolRamapo High School
  • School DistrictEast Ramapo (Spring Valley)

Exterior

  • water SourcePublic
  • utilitiesElectricity Connected, Natural Gas Connected, Sewer Connected, Water Connected
  • parkingDriveway
  • HEAT TYPENatural Gas
  • AIR CONDITIONINGWall/Window Unit(s)
  • sewerPublic Sewer

Financial

  • Sales Price$679,000
  • Real Estate Tax $8,134/yr
House front with a gambrel roof, stone porch columns, and shrubs lining the walkway.

Schedule a Showing

I would love to show you our beautiful property. Please select your preferred date and time below. Mark will be in touch shortly to confirm your appointment.

Schedule a Showing

I would love to show you our beautiful property. Please select your preferred date and time below. Mark will be in touch shortly to confirm your appointment.

Thank you for your interest in 22 State Street, Spring Valley, NY 10977. We are reviewing your request and will be in touch shortly!

Mortgage Calculator

Estimate your monthly mortgage payment, including the principal and interest, property taxes, and HOA. Adjust the values to generate a more accurate rate.

All estimates are provided for informational purposes only. Actual amounts may vary.
$0,000 Your Payment 20 15 65
$0,000 Your Payment

Work With Mark

Get assistance in determining current property value, crafting a competitive offer, writing and negotiating a contract, and much more. Contact Mark Dari today.

Follow Me on Instagram